4318 ANNETT CM SW
Allard, Edmonton, AB, T6W2V5
Listed by Exp Realty
$425,000
- 3 bedrooms
- 3 bathrooms
- 1708 sq ft
Listed 124 days ago · MLS® E4494773
About this home
Welcome home to Allard, where families gather at the park, neighbours become friends, and everyday conveniences are just minutes away. Step inside and enjoy a bright, open-concept layout designed for both entertaining and daily living. The kitchen flows seamlessly into the dining and living areas, creating a welcoming space to connect, relax, and make memories. Upstairs, you'll find a spacious primary retreat complete with a private ensuite, two additional bedrooms, and a versatile bonus room perfect for movie nights, a home office, play area, or workout space. The undeveloped basement offers room to grow and the opportunity to create additional living space tailored to your needs. Built in 2015 and ideally located near schools, parks, playgrounds, walking trails, shopping, restaurants, and major commuter routes, this home offers the perfect balance of comfort, convenience, and community. Move in, unpack, and start enjoying everything this wonderful Allard neighbourhood has to offer. (id:66966)
Details
- Type
- Att/Row/Townhouse
- Size
- 1708 sq ft
- Basement
- Unfinished, Full
- Garage
- Garage
- Neighbourhood
- Allard
- Municipality
- Edmonton
Interior
- Fireplace
- No
- Appliances
- Washer, Refrigerator, Dishwasher, Stove, Dryer, Hood Fan, Garage door opener
Heating, cooling and services
- Heating
- Forced air
Building and exterior
- Year built
- 2015
Parking
- Driveway and parking
- Attached Garage
Rooms
| Room | Level | Size | Features |
|---|---|---|---|
| Living room | Main level | ||
| Dining room | Main level | ||
| Kitchen | Main level | ||
| Primary Bedroom | Upper Level | ||
| Bedroom 2 | Upper Level | ||
| Bedroom 3 | Upper Level |
Location
Location is approximate. See nearby homes on the map
Listed by Exp Realty.

REALTOR®, REALTORS®, and the REALTOR® logo are certification marks that are owned by REALTOR® Canada Inc. and licensed exclusively to The Canadian Real Estate Association (CREA). These certification marks identify real estate professionals who are members of CREA and who must abide by CREA’s By-Laws, Rules, and the REALTOR® Code. The MLS® trademark and the MLS® logo are owned by CREA and identify the professional real estate services provided by members of CREA.
The information contained on this site is based in whole or in part on information that is provided by members of The Canadian Real Estate Association, who are responsible for its accuracy. CREA reproduces and distributes this information as a service for its members and assumes no responsibility for its accuracy.
Similar homes nearby
See more in Edmonton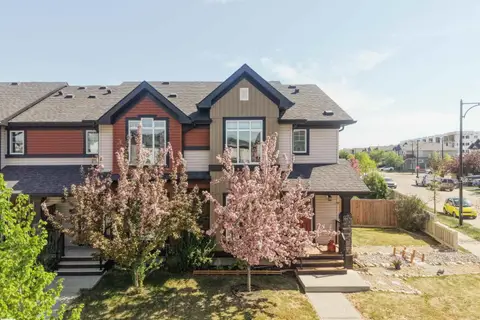 📷 42
$429,000
3 bd4 ba2 pk1451 ft²
4478 ANNETT CM SW
Allard, Edmonton
Att/Row/Townhouse · MLS® E4509123 · Royal Lepage Arteam Realty
 📷 39
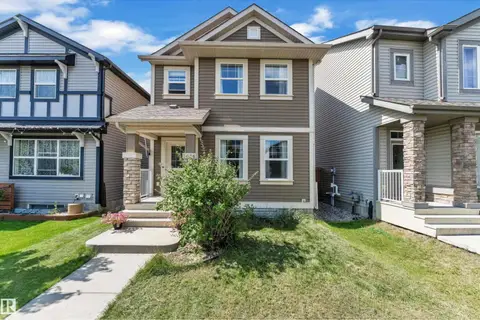
$419,000
3 bd3 ba1347 ft²
3036 ARTHURS CR SW
Allard, Edmonton
Detached · MLS® E4511429 · RE/MAX Excellence
 New
📷 39
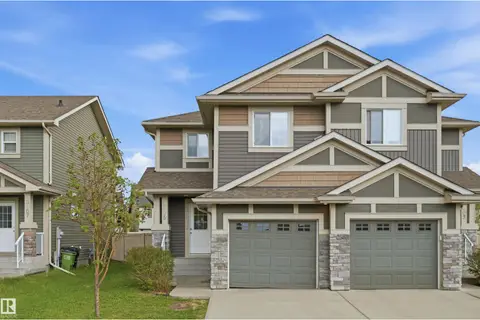
$439,900
3 bd3 ba1463 ft²
5033 ANDISON CL SW
Allard, Edmonton
Multiplex
Duplex · MLS® E4513571 · 2% Realty Pro
 📷 41
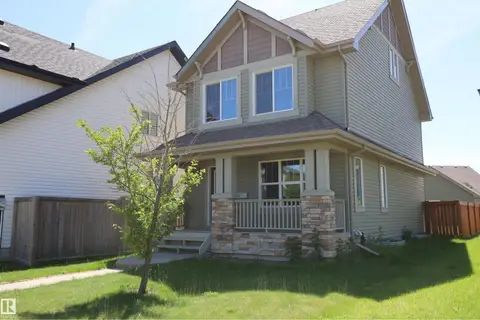
$406,800
3 bd3 ba2 pk1323 ft²
3605 ATKINSON LO SW
Allard, Edmonton
Multiplex
Duplex · MLS® E4499291 · RE/MAX Excellence
 📷 55
$448,000
3 bd3 ba4 pk1777 ft²
4044 ALEXANDER WY SW
Allard, Edmonton
Detached · MLS® E4506294 · Royal Lepage Premier Real Estate
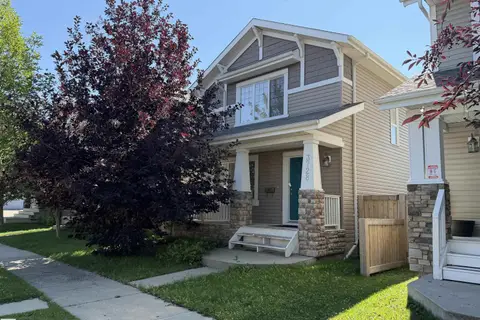 📷 12
$400,000
4 bd3 ba1158 ft²
3728 ALEXANDER CR SW
Allard, Edmonton
Detached · MLS® E4506279 · Grassroots Realty Group
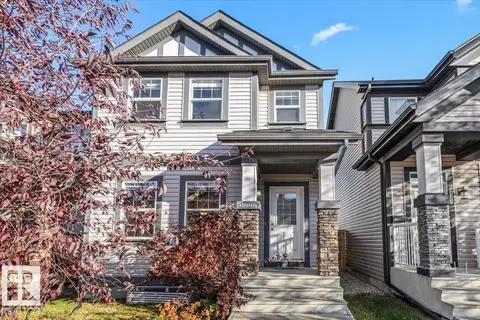 📷 31
$482,500
4 bd4 ba4 pk1369 ft²
3122 ARTHURS CR SW
Allard, Edmonton
Detached · MLS® E4513219 · Blackmore Real Estate
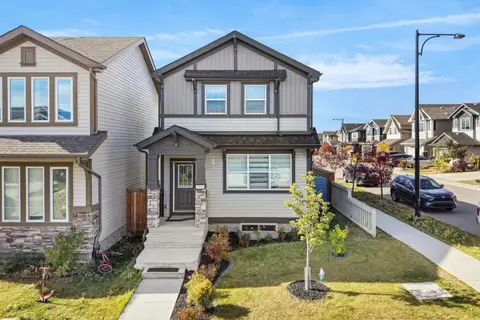 📷 60
$484,900
4 bd4 ba1433 ft²
2845 ANTON WD SW
Allard, Edmonton
Detached · MLS® E4512178 · MaxWell Polaris