5033 ANDISON CL SW
Allard, Edmonton, AB, T6W3T4
Listed by 2% Realty Pro
$439,900
- 3 bedrooms
- 3 bathrooms
- 1463 sq ft
Listed yesterday · MLS® E4513571
About this home
Original Owner! Meticulously maintained with a super functional floor plan offering 3 bedrooms & 3 bathrooms! Gourmet kitchen with sleek dark cabinets to the ceiling, QUARTZ counters, stainless appliances, island with extended eating bar, bonus additional built-in cabinetry w/generous counter space provide a convenient butler’s pantry area, kitchen open to dining nook with Garden door access to the attached back deck w/fenced & landscaped back yard, living room w/nice view of the yard, powder room completes the main level. The 2nd level offers a cozy bonus room 3 good sized bedrooms, primary with walk in closet and private 3 piece ensuite, additional 2 bedrooms share a full 4 piece bath, convenient laundry completes the upper level. Basement is unspoiled with some framing completed. Double attached garage finishes the package. Great location in popular SW Edmonton with easy access to connector routes, all major amenities and great schools. Move in ready shows 10/10, add this one to your must see list! (id:66966)
Details
- Type
- Duplex
- Size
- 1463 sq ft
- Basement
- Unfinished, Full
- Garage
- Garage
- Neighbourhood
- Allard
- Municipality
- Edmonton
Interior
- Fireplace
- No
- Appliances
- Washer, Refrigerator, Dishwasher, Stove, Dryer, Microwave, Window Coverings
Heating, cooling and services
- Heating
- Forced air
Building and exterior
- Year built
- 2017
Parking
- Driveway and parking
- Attached Garage
Rooms
| Room | Level | Size | Features |
|---|---|---|---|
| Living room | Main level | 11'6 x 12'3 | |
| Dining room | Main level | 10'4 x 9'4 | |
| Kitchen | Main level | 11'2 x 9'4 | |
| Primary Bedroom | Upper Level | 14'8 x 12'5 | |
| Bedroom 2 | Upper Level | 9'3 x 11'4 | |
| Bedroom 3 | Upper Level | 14'1 x 9'6 | |
| Bonus Room | Upper Level | 11'3 x 11'10 |
Location
Location is approximate. See nearby homes on the map
Listed by 2% Realty Pro.

REALTOR®, REALTORS®, and the REALTOR® logo are certification marks that are owned by REALTOR® Canada Inc. and licensed exclusively to The Canadian Real Estate Association (CREA). These certification marks identify real estate professionals who are members of CREA and who must abide by CREA’s By-Laws, Rules, and the REALTOR® Code. The MLS® trademark and the MLS® logo are owned by CREA and identify the professional real estate services provided by members of CREA.
The information contained on this site is based in whole or in part on information that is provided by members of The Canadian Real Estate Association, who are responsible for its accuracy. CREA reproduces and distributes this information as a service for its members and assumes no responsibility for its accuracy.
Similar homes nearby
See more in Edmonton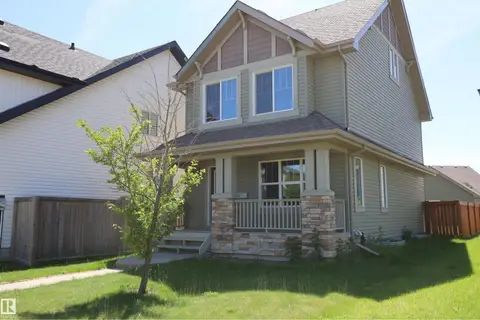 📷 55
$448,000
3 bd3 ba4 pk1777 ft²
4044 ALEXANDER WY SW
Allard, Edmonton
Detached · MLS® E4506294 · Royal Lepage Premier Real Estate
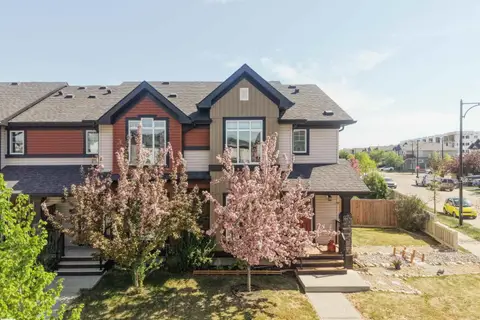 📷 42
$429,000
3 bd4 ba2 pk1451 ft²
4478 ANNETT CM SW
Allard, Edmonton
Att/Row/Townhouse · MLS® E4509123 · Royal Lepage Arteam Realty
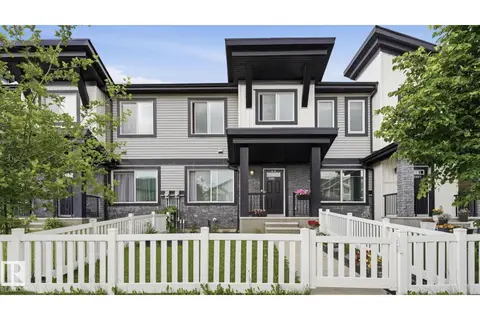 📷 37
$425,000
3 bd3 ba1708 ft²
4318 ANNETT CM SW
Allard, Edmonton
Att/Row/Townhouse · MLS® E4494773 · Exp Realty
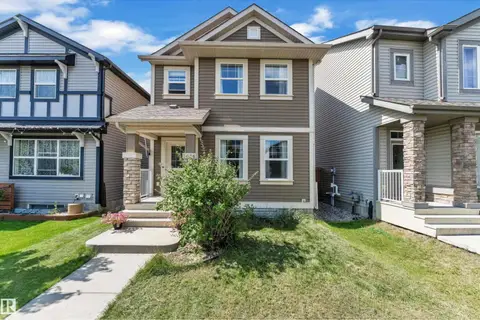 📷 39
$419,000
3 bd3 ba1347 ft²
3036 ARTHURS CR SW
Allard, Edmonton
Detached · MLS® E4511429 · RE/MAX Excellence
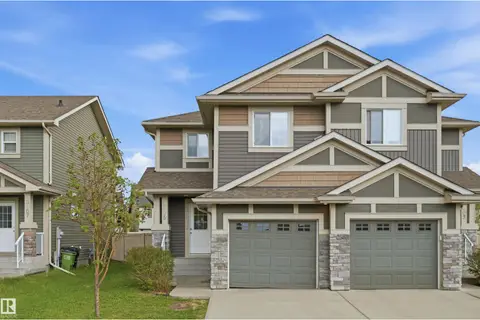 📷 41
$406,800
3 bd3 ba2 pk1323 ft²
3605 ATKINSON LO SW
Allard, Edmonton
Multiplex
Duplex · MLS® E4499291 · RE/MAX Excellence
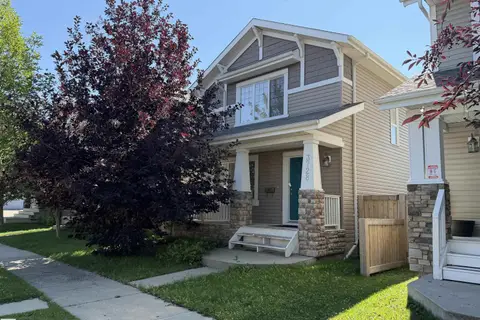 📷 12
$400,000
4 bd3 ba1158 ft²
3728 ALEXANDER CR SW
Allard, Edmonton
Detached · MLS® E4506279 · Grassroots Realty Group
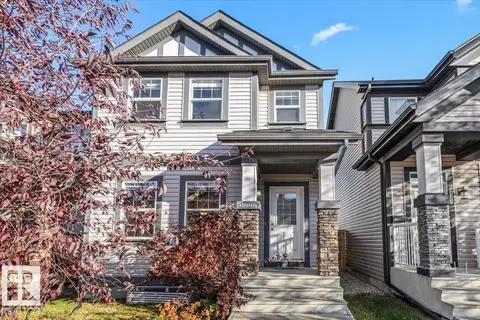 📷 31
$482,500
4 bd4 ba4 pk1369 ft²
3122 ARTHURS CR SW
Allard, Edmonton
Detached · MLS® E4513219 · Blackmore Real Estate
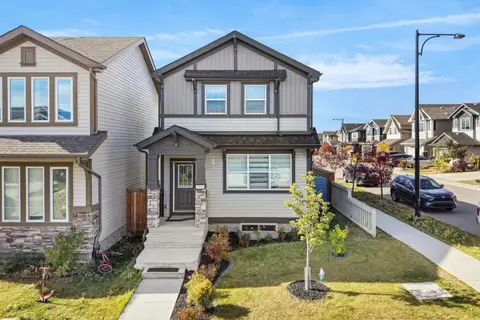 📷 60
$484,900
4 bd4 ba1433 ft²
2845 ANTON WD SW
Allard, Edmonton
Detached · MLS® E4512178 · MaxWell Polaris