3036 ARTHURS CR SW
Allard, Edmonton, AB, T6W2H8
Listed by RE/MAX Excellence
$419,000
- 3 bedrooms
- 3 bathrooms
- 1347 sq ft
Listed 19 days ago · MLS® E4511429
About this home
DETACHED SINGLE-FAMILY HOME LIVING WITH EXCEPTIONAL VALUE IN ALLARD! Skip the townhouse or duplex and enjoy the space, privacy & flexibility of a detached home. This well-maintained 2-storey offers 3 generous-sized bedrooms, 2.5 bathrooms & a double detached garage. The thoughtfully designed main floor features hardwood flooring, spacious living & dining areas, and a functional rear kitchen with stainless steel appliances, ample cabinetry & excellent storage. Upstairs offers 3 spacious bedrooms, including a comfortable primary retreat with its own ensuite. The unfinished basement is ready for your personal touches & future living space. Step outside to a deck and fully landscaped yard, perfect for relaxing, entertaining or family time. Conveniently located close to schools, parks, trails, shopping, transit, Anthony Henday & Edmonton International Airport. An excellent opportunity for first-time buyers & growing families! (id:66966)
Details
- Type
- Detached
- Size
- 1347 sq ft
- Basement
- Unfinished, Full
- Garage
- Garage
- Neighbourhood
- Allard
- Municipality
- Edmonton
Interior
- Fireplace
- No
- Appliances
- Washer, Refrigerator, Dishwasher, Stove, Dryer, Garage door opener, Garage door opener remote(s)
Heating, cooling and services
- Heating
- Forced air
Building and exterior
- Year built
- 2013
Parking
- Driveway and parking
- Detached Garage
Rooms
| Room | Level | Size | Features |
|---|---|---|---|
| Living room | Main level | 4.43m | |
| Dining room | Main level | 2.71m | |
| Kitchen | Main level | 2.92m | |
| Primary Bedroom | Upper Level | 3.37m x 3.96m | |
| Bedroom 2 | Upper Level | 3.55m | |
| Bedroom 3 | Upper Level | 3.55m | |
| Laundry room | Basement | 2.38 × 3.59 m (7'10" × 11'9") |
Location
Location is approximate. See nearby homes on the map
Listed by RE/MAX Excellence.

REALTOR®, REALTORS®, and the REALTOR® logo are certification marks that are owned by REALTOR® Canada Inc. and licensed exclusively to The Canadian Real Estate Association (CREA). These certification marks identify real estate professionals who are members of CREA and who must abide by CREA’s By-Laws, Rules, and the REALTOR® Code. The MLS® trademark and the MLS® logo are owned by CREA and identify the professional real estate services provided by members of CREA.
The information contained on this site is based in whole or in part on information that is provided by members of The Canadian Real Estate Association, who are responsible for its accuracy. CREA reproduces and distributes this information as a service for its members and assumes no responsibility for its accuracy.
Similar homes nearby
See more in Edmonton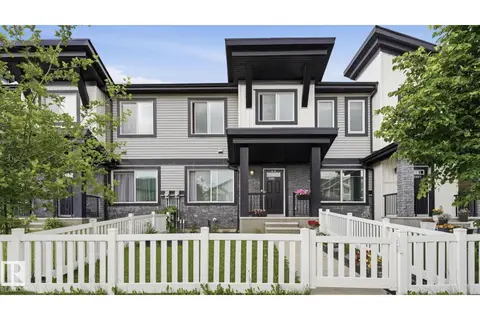 📷 37
$425,000
3 bd3 ba1708 ft²
4318 ANNETT CM SW
Allard, Edmonton
Att/Row/Townhouse · MLS® E4494773 · Exp Realty
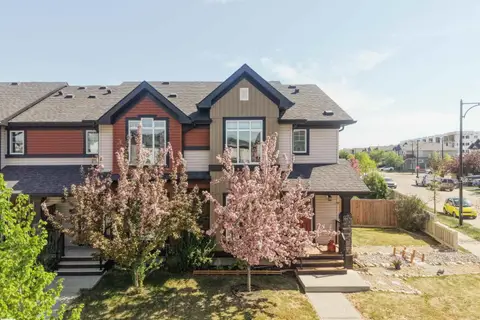 📷 42
$429,000
3 bd4 ba2 pk1451 ft²
4478 ANNETT CM SW
Allard, Edmonton
Att/Row/Townhouse · MLS® E4509123 · Royal Lepage Arteam Realty
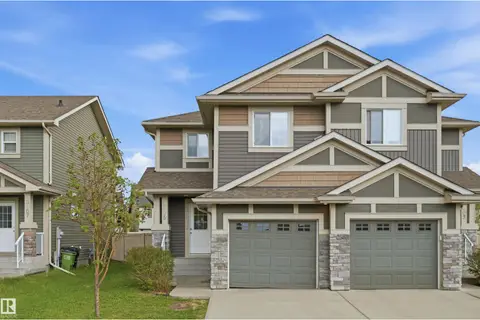 📷 41
$406,800
3 bd3 ba2 pk1323 ft²
3605 ATKINSON LO SW
Allard, Edmonton
Multiplex
Duplex · MLS® E4499291 · RE/MAX Excellence
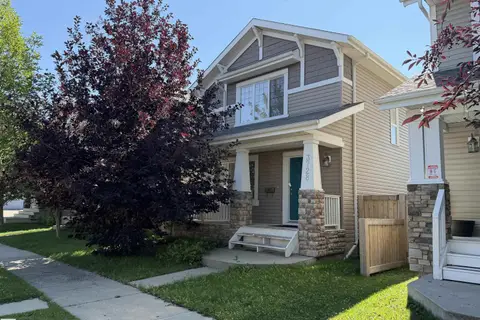 📷 12
$400,000
4 bd3 ba1158 ft²
3728 ALEXANDER CR SW
Allard, Edmonton
Detached · MLS® E4506279 · Grassroots Realty Group
 New
📷 39
$439,900
3 bd3 ba1463 ft²
5033 ANDISON CL SW
Allard, Edmonton
Multiplex
Duplex · MLS® E4513571 · 2% Realty Pro
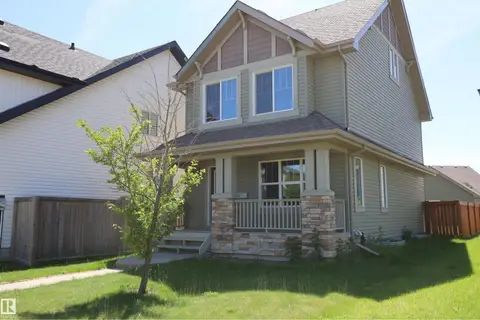 📷 55
$448,000
3 bd3 ba4 pk1777 ft²
4044 ALEXANDER WY SW
Allard, Edmonton
Detached · MLS® E4506294 · Royal Lepage Premier Real Estate
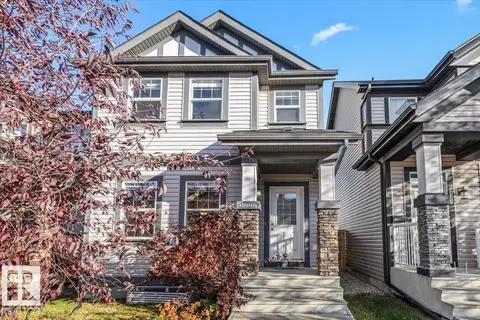 📷 31
$482,500
4 bd4 ba4 pk1369 ft²
3122 ARTHURS CR SW
Allard, Edmonton
Detached · MLS® E4513219 · Blackmore Real Estate
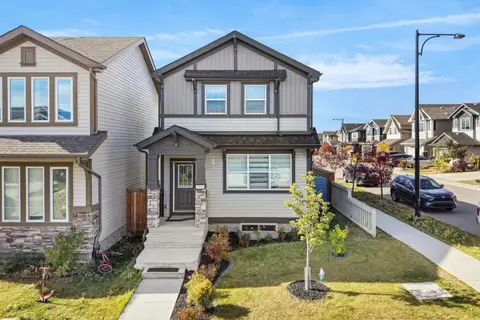 📷 60
$484,900
4 bd4 ba1433 ft²
2845 ANTON WD SW
Allard, Edmonton
Detached · MLS® E4512178 · MaxWell Polaris