9302 165 ST NW
West Meadowlark Park, Edmonton, AB, T5R2S4
Listed by RE/MAX Elite
$499,900
- 4 bedrooms
- 3 bathrooms
- 1546 sq ft
Listed 76 days ago · MLS® E4502433
About this home
PRIME REDEVELOPMENT OPPORTUNITY on a LARGE CORNER LOT! Nestled in a family-friendly neighbourhood, this exceptional corner property offers incredible potential for redevelopment or future investment. Ideally located directly across from a playground and park, it's the perfect setting for families and active lifestyles. Enjoy the convenience of being within walking distance to kindergarten, elementary, junior high, and high schools, making school commutes a breeze. Public transit is right at your doorstep with a nearby bus route, providing easy access throughout the city. Whether you're looking to build, invest, or hold for the future, this prime location combines outstanding convenience with endless possibilities. The house is livable but there are cracks in the foundation. (id:66966)
Details
- Type
- Detached
- Size
- 1546 sq ft
- Basement
- Partially finished, Full
- Garage
- Garage
- Neighbourhood
- West Meadowlark Park
- Municipality
- Edmonton
Interior
- Fireplace
- No
- Appliances
- Washer, Refrigerator, Dishwasher, Stove, Dryer, Microwave
Heating, cooling and services
- Heating
- Forced air
Building and exterior
- Year built
- 1964
Parking
- Driveway and parking
- Attached Garage, Detached Garage
Rooms
| Room | Level | Size | Features |
|---|---|---|---|
| Living room | Main level | 3.96 × 7.14 m (13' × 23'5") | |
| Dining room | Main level | 3.92 × 3.87 m (12'10" × 12'8") | |
| Kitchen | Main level | 4.05 × 3.87 m (13'3" × 12'8") | |
| Primary Bedroom | Upper Level | 4.08 × 3.71 m (13'5" × 12'2") | |
| Bedroom 2 | Upper Level | 2.9 × 3.08 m (9'6" × 10'1") | |
| Bedroom 3 | Upper Level | 3.94 × 2.68 m (12'11" × 8'10") | |
| Bedroom 4 | Upper Level | 4.08 × 2.55 m (13'5" × 8'4") | |
| Second Kitchen | Basement | 3.87 × 4.66 m (12'8" × 15'3") | |
| Utility room | Basement | 2.39 × 1.14 m (7'10" × 3'9") |
Location
Location is approximate. See nearby homes on the map
Listed by RE/MAX Elite.

REALTOR®, REALTORS®, and the REALTOR® logo are certification marks that are owned by REALTOR® Canada Inc. and licensed exclusively to The Canadian Real Estate Association (CREA). These certification marks identify real estate professionals who are members of CREA and who must abide by CREA’s By-Laws, Rules, and the REALTOR® Code. The MLS® trademark and the MLS® logo are owned by CREA and identify the professional real estate services provided by members of CREA.
The information contained on this site is based in whole or in part on information that is provided by members of The Canadian Real Estate Association, who are responsible for its accuracy. CREA reproduces and distributes this information as a service for its members and assumes no responsibility for its accuracy.
Similar homes nearby
See more in Edmonton 📷 47
$520,000
5 bd2 ba964 ft²
16507 91 AV NW
West Meadowlark Park, Edmonton
Detached · MLS® E4513362 · Royal Lepage Summit Realty
 📷 66
$474,500
4 bd3 ba1141 ft²
16406 87a AV NW
West Meadowlark Park, Edmonton
Detached · MLS® E4511501 · REMAX River City
 📷 44
$425,000
3 bd2 ba1094 ft²
8709 164A ST NW
West Meadowlark Park, Edmonton
Detached · MLS® E4499921 · MaxWell Progressive
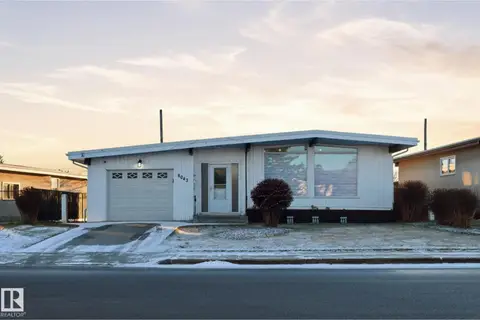 📷 50
$499,900
5 bd3 ba1324 ft²
8043 135 AV NW
Delwood, Edmonton
Detached · MLS® E4482135 · One Percent Realty
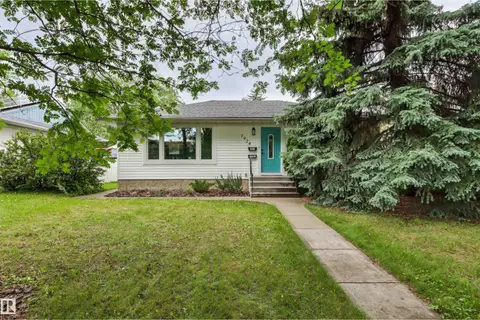 📷 65
$499,900
3 bd2 ba2 pk944 ft²
7924 89 AV NW
Idylwylde, Edmonton
Pool
Detached · MLS® E4499379 · Logic Realty
 📷 61
$499,900
3 bd3 ba1568 ft²
13304 70 ST NW
Delwood, Edmonton
Detached · MLS® E4501291 · The Good Real Estate Company
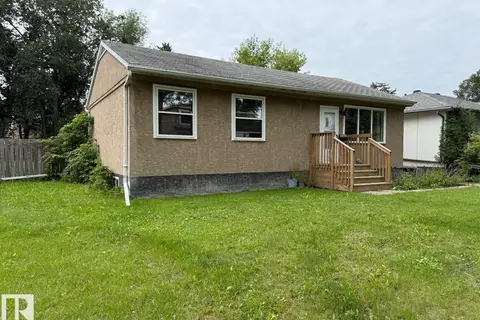 📷 25
$499,900
3 bd2 ba920 ft²
7607 83 AV NW
Idylwylde, Edmonton
Detached · MLS® E4501377 · RE/MAX Excellence
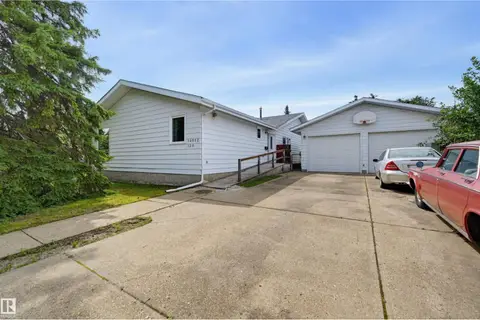 📷 47
$499,900
5 bd3 ba1565 ft²
14012 120 ST NW
Carlisle, Edmonton
Detached · MLS® E4502372 · RE/MAX Excellence