2522 152 AV NW
Fraser, Edmonton, AB, T5Y3Z1
Listed by Exp Realty
$425,000
- 3 bedrooms
- 3 bathrooms
- 4 parking
- 1282 sq ft
Listed 113 days ago · MLS® E4496366
About this home
Discover this beautifully maintained 2020 half-duplex in the sought-after community of Fraser! Offering 1,282 sq ft above grade, this modern home is perfect for first-time buyers, young families, or investors. Featuring 3 bedrooms and 2.5 bathrooms, the bright open-concept main floor is designed for comfortable everyday living with durable laminate plank and ceramic flooring, a spacious living room, and a functional kitchen with ample cabinetry and workspace. Upstairs offers three generous bedrooms, including a primary suite with a 3-piece ensuite, a full 4-piece bathroom, and convenient upper-floor laundry. Step outside to enjoy the private deck and backyard, perfect for relaxing or entertaining. The double attached garage provides secure parking and extra storage. Ideally located close to schools, parks, walking trails, shopping, and everyday amenities, this move-in-ready home offers outstanding value in one of northeast Edmonton's most desirable newer communities. (id:66966)
Details
- Type
- Duplex
- Size
- 1282 sq ft
- Basement
- Unfinished, Full
- Garage
- Garage
- Neighbourhood
- Fraser
- Municipality
- Edmonton
Interior
- Fireplace
- No
- Appliances
- Washer, Refrigerator, Dishwasher, Stove, Dryer, Microwave Range Hood Combo, Garage door opener, Garage door opener remote(s)
Heating, cooling and services
- Heating
- Forced air
Building and exterior
- Year built
- 2020
Parking
- Total parking
- 4
- Driveway and parking
- Attached Garage
Rooms
| Room | Level | Size | Features |
|---|---|---|---|
| Living room | Main level | 2.53 × 4.08 m (8'4" × 13'5") | |
| Dining room | Main level | 2.65 × 4.08 m (8'8" × 13'5") | |
| Kitchen | Main level | 3.39 × 3.26 m (11'1" × 10'8") | |
| Primary Bedroom | Upper Level | 3.68 × 3.58 m (12'1" × 11'9") | |
| Bedroom 2 | Upper Level | 2.62 × 3.99 m (8'7" × 13'1") | |
| Bedroom 3 | Upper Level | 2.5 × 3.99 m (8'2" × 13'1") |
Location
Location is approximate. See nearby homes on the map
Listed by Exp Realty.

REALTOR®, REALTORS®, and the REALTOR® logo are certification marks that are owned by REALTOR® Canada Inc. and licensed exclusively to The Canadian Real Estate Association (CREA). These certification marks identify real estate professionals who are members of CREA and who must abide by CREA’s By-Laws, Rules, and the REALTOR® Code. The MLS® trademark and the MLS® logo are owned by CREA and identify the professional real estate services provided by members of CREA.
The information contained on this site is based in whole or in part on information that is provided by members of The Canadian Real Estate Association, who are responsible for its accuracy. CREA reproduces and distributes this information as a service for its members and assumes no responsibility for its accuracy.
Similar homes nearby
See more in Edmonton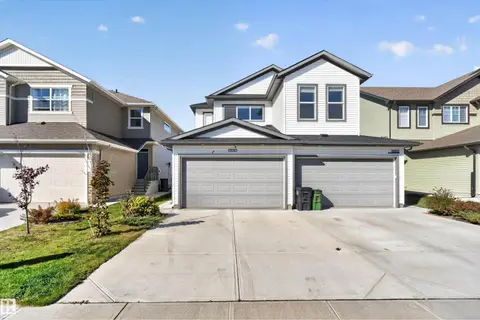 📷 32
$424,900
3 bd3 ba1329 ft²
15150 26 ST NW NW
Fraser, Edmonton
Multiplex
Duplex · MLS® E4511361 · Royal Lepage Arteam Realty
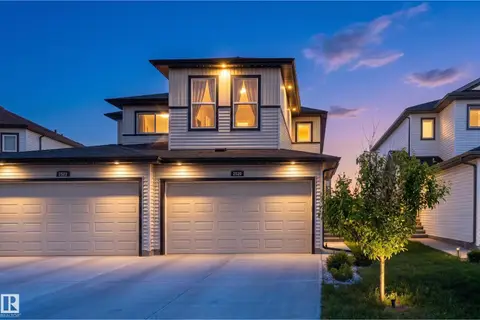 📷 44
$430,000
3 bd3 ba4 pk1426 ft²
2520 152 AV NW
Fraser, Edmonton
Multiplex
Duplex · MLS® E4493015 · Exp Realty
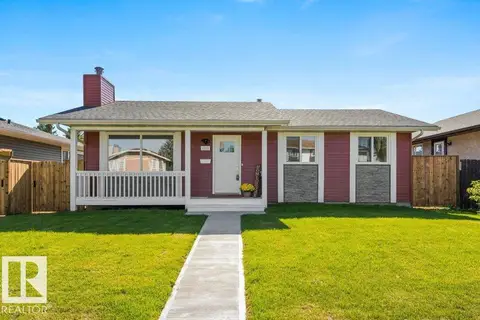 📷 40
$469,900
4 bd2 ba1034 ft²
2311 146 AV NW
Fraser, Edmonton
Detached · MLS® E4511897 · RE/MAX Elite
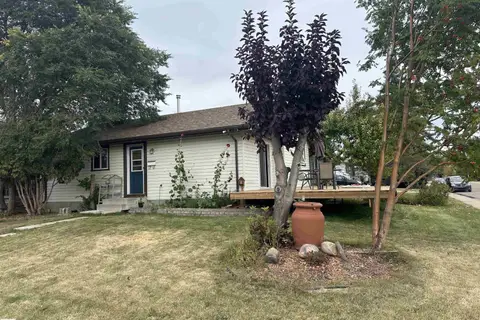 📷 33
$350,000
3 bd2 ba4 pk985 ft²
2104 145 AV NW
Fraser, Edmonton
Detached · MLS® E4510750 · 2% Realty Pro
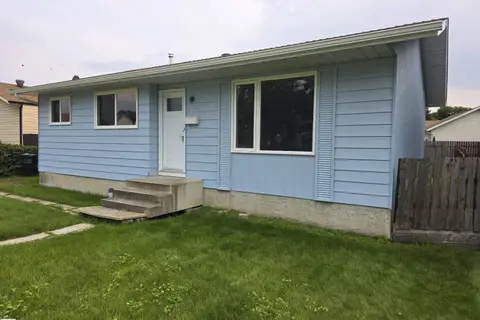 📷 21
$348,800
3 bd1 ba949 ft²
1907 145A AV NW
Fraser, Edmonton
Detached · MLS® E4513405 · Maximum Realty Inc.
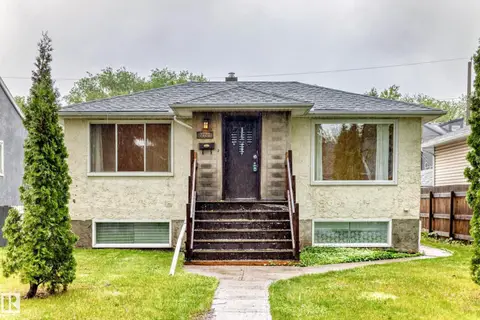 📷 52
$425,000
4 bd3 ba4 pk1007 ft²
7723 81 AV NW
King Edward Park, Edmonton
Detached · MLS® E4491432 · RE/MAX Real Estate
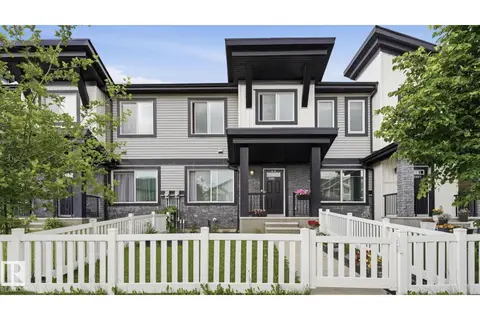 📷 37
$425,000
3 bd3 ba1708 ft²
4318 ANNETT CM SW
Allard, Edmonton
Att/Row/Townhouse · MLS® E4494773 · Exp Realty
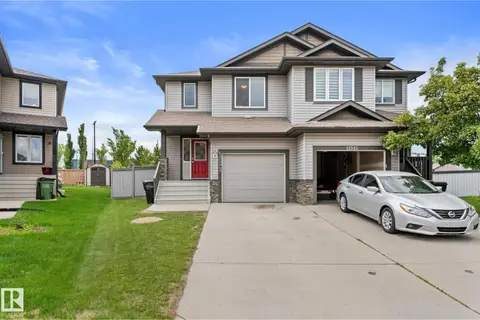 📷 48
$425,000
3 bd3 ba3 pk1584 ft²
12523 171 AV NW
Rapperswill, Edmonton
Multiplex
Duplex · MLS® E4495577 · Exp Realty