2311 146 AV NW
Fraser, Edmonton, AB, T5Y1W4
Listed by RE/MAX Elite
$469,900
- 4 bedrooms
- 2 bathrooms
- 1034 sq ft
Listed 15 days ago · MLS® E4511897
About this home
A charming front veranda and all new landscaping welcome you to this beautifully updated bungalow, tucked on a quiet Fraser street just minutes from the river valley trails. Inside, 1,034 sq ft of main floor living unfolds across new vinyl plank flooring, with 3 bedrooms, a 4-pc bath and a kitchen finished with all new appliances. Heated bathroom floors, smart wiring, central A/C, instant hot water and a newer roof mean the big-ticket items are already handled. Downstairs, a huge 28' x 22' rec room anchors the fully finished basement, joined by a den, dedicated laundry and a full 3-pc bath. Out back, a large deck opens onto the yard and leads to the showpiece: a new 24' x 24' detached garage, insulated, heated and air conditioned, making it a true four-season workshop. All of it sits steps from Fraser Park and school, with Clareview Rec Centre, transit, shopping, Victoria Trail and Anthony Henday close at hand. (id:66966)
Details
- Type
- Detached
- Style
- Bungalow
- Size
- 1034 sq ft
- Basement
- Finished, Full
- Garage
- Garage
- Neighbourhood
- Fraser
- Municipality
- Edmonton
Interior
- Fireplace
- No
- Appliances
- Washer, Refrigerator, Dishwasher, Stove, Dryer, Microwave Range Hood Combo, Garage door opener, Garage door opener remote(s)
Heating, cooling and services
- Heating
- Forced air
- Air conditioning
- Central air conditioning
Building and exterior
- Style
- Bungalow
- Year built
- 1980
Parking
- Driveway and parking
- Detached Garage, Heated Garage
Rooms
| Room | Level | Size | Features |
|---|---|---|---|
| Living room | Main level | 3.92 × 5.52 m (12'10" × 18'1") | |
| Dining room | Main level | 2.29 × 2.07 m (7'6" × 6'9") | |
| Kitchen | Main level | 3.94 × 3.92 m (12'11" × 12'10") | |
| Primary Bedroom | Main level | 3.94 × 4.38 m (12'11" × 14'4") | |
| Bedroom 2 | Main level | 3.92 × 2.46 m (12'10" × 8'1") | |
| Bedroom 3 | Main level | 2.88 × 2.59 m (9'5" × 8'6") | |
| Bedroom 4 | Basement | 4.17 × 3.88 m (13'8" × 12'9") |
Location
Location is approximate. See nearby homes on the map
Listed by RE/MAX Elite.

REALTOR®, REALTORS®, and the REALTOR® logo are certification marks that are owned by REALTOR® Canada Inc. and licensed exclusively to The Canadian Real Estate Association (CREA). These certification marks identify real estate professionals who are members of CREA and who must abide by CREA’s By-Laws, Rules, and the REALTOR® Code. The MLS® trademark and the MLS® logo are owned by CREA and identify the professional real estate services provided by members of CREA.
The information contained on this site is based in whole or in part on information that is provided by members of The Canadian Real Estate Association, who are responsible for its accuracy. CREA reproduces and distributes this information as a service for its members and assumes no responsibility for its accuracy.
Similar homes nearby
See more in Edmonton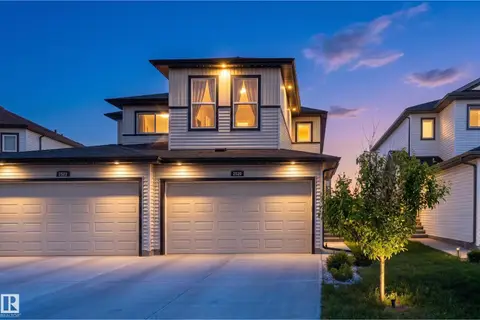 📷 44
$430,000
3 bd3 ba4 pk1426 ft²
2520 152 AV NW
Fraser, Edmonton
Multiplex
Duplex · MLS® E4493015 · Exp Realty
 📷 36
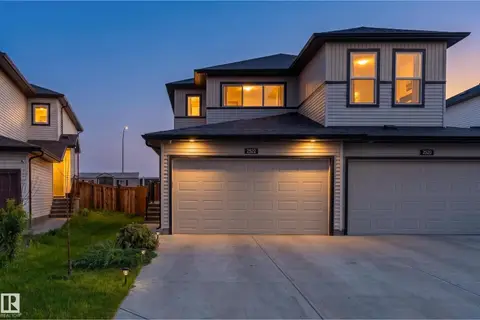
$425,000
3 bd3 ba4 pk1282 ft²
2522 152 AV NW
Fraser, Edmonton
Multiplex
Duplex · MLS® E4496366 · Exp Realty
 📷 32
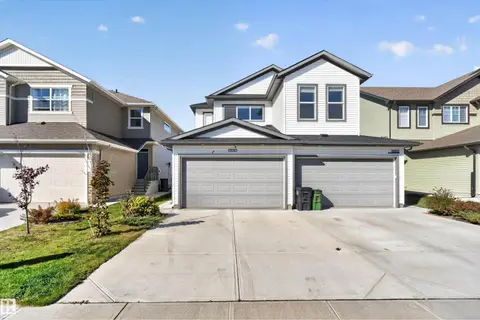
$424,900
3 bd3 ba1329 ft²
15150 26 ST NW NW
Fraser, Edmonton
Multiplex
Duplex · MLS® E4511361 · Royal Lepage Arteam Realty
 📷 35
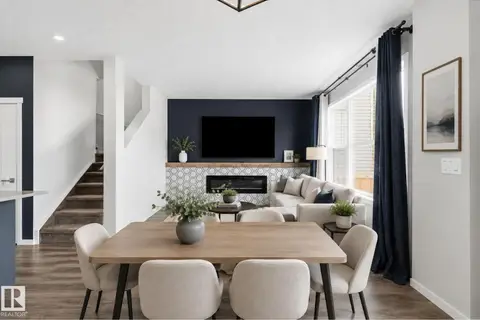
$520,000
3 bd3 ba4 pk1730 ft²
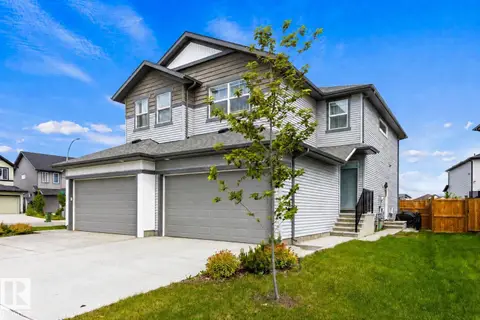
15184 25 ST NW
Fraser, Edmonton
Detached · MLS® E4505775 · MaxWell Challenge Realty
 📷 31
$534,900
4 bd4 ba1579 ft²
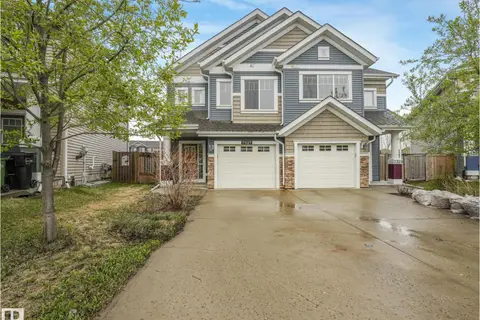
2554 151A AV NW
Fraser, Edmonton
Multiplex
Duplex · MLS® E4502157 · RE/MAX Excellence
 📷 72
$469,900
4 bd4 ba1717 ft²
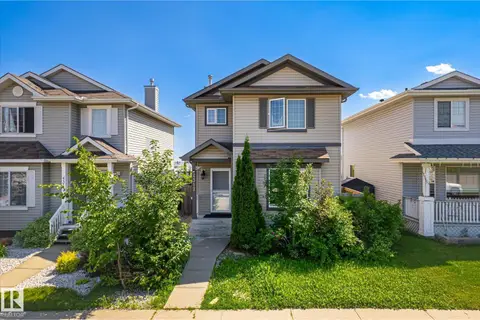
7327 24 AV SW
Summerside, Edmonton
Multiplex
Duplex · MLS® E4488616 · MaxWell Polaris
 📷 57
$469,900
4 bd4 ba1484 ft²
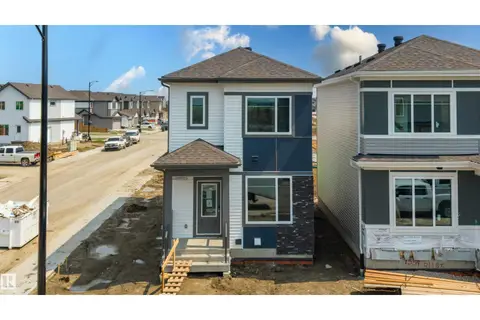
4317 152 AV NW
Miller, Edmonton
Detached · MLS® E4499563 · Century 21 Leading
 📷 37
$469,900
3 bd3 ba1673 ft²
1563 211 ST NW
Stillwater, Edmonton
Detached · MLS® E4500430 · Sterling Real Estate