2520 152 AV NW
Fraser, Edmonton, AB, T5Y3Z1
Listed by Exp Realty
$430,000
- 3 bedrooms
- 3 bathrooms
- 4 parking
- 1426 sq ft
Listed 132 days ago · MLS® E4493015
About this home
Welcome to this stunning 2020 half-duplex in desirable Fraser! Perfect for first-time buyers, this extremely well-maintained home offers modern style and upgrades. Features 3 bedrooms, 2.5 baths, and 1,426 sq ft above grade. Enjoy central AC, radon mitigation, furnace UV light, and exterior gemstone lights. The main floor features durable laminate plank and ceramic flooring through an open living area and functional kitchen. Upstairs is finished with cozy carpet, featuring three generous bedrooms, a 4pc bath, a primary retreat with a 3pc ensuite, and a versatile open bonus room for a secondary lounge or tech space. Outside, enjoy your private deck and yard space, plus a double attached garage with an upgraded 9-foot door, epoxy floors, and a tool organizer. Close to schools and parks, this turnkey home is move-in ready. (id:66966)
Details
- Type
- Duplex
- Size
- 1426 sq ft
- Basement
- Unfinished, Full
- Garage
- Garage
- Neighbourhood
- Fraser
- Municipality
- Edmonton
Interior
- Fireplace
- No
- Appliances
- Washer, Refrigerator, Dishwasher, Dryer, Microwave Range Hood Combo, Garage door opener, Garage door opener remote(s)
Heating, cooling and services
- Heating
- Forced air
- Air conditioning
- Central air conditioning
Building and exterior
- Year built
- 2020
Parking
- Total parking
- 4
- Driveway and parking
- Attached Garage
Rooms
| Room | Level | Size | Features |
|---|---|---|---|
| Living room | Main level | 2.95 × 3.66 m (9'8" × 12') | |
| Dining room | Main level | 2.25 × 3.65 m (7'5" × 12') | |
| Kitchen | Main level | 3.45 × 3.49 m (11'4" × 11'5") | |
| Primary Bedroom | Upper Level | 3.63 × 6.27 m (11'11" × 20'7") | |
| Bedroom 2 | Upper Level | 2.48 × 3.97 m (8'2" × 13') | |
| Bedroom 3 | Upper Level | 2.57 × 3.97 m (8'5" × 13') | |
| Bonus Room | Upper Level | 2.88 × 3.33 m (9'5" × 10'11") |
Location
Location is approximate. See nearby homes on the map
Listed by Exp Realty.

REALTOR®, REALTORS®, and the REALTOR® logo are certification marks that are owned by REALTOR® Canada Inc. and licensed exclusively to The Canadian Real Estate Association (CREA). These certification marks identify real estate professionals who are members of CREA and who must abide by CREA’s By-Laws, Rules, and the REALTOR® Code. The MLS® trademark and the MLS® logo are owned by CREA and identify the professional real estate services provided by members of CREA.
The information contained on this site is based in whole or in part on information that is provided by members of The Canadian Real Estate Association, who are responsible for its accuracy. CREA reproduces and distributes this information as a service for its members and assumes no responsibility for its accuracy.
Similar homes nearby
See more in Edmonton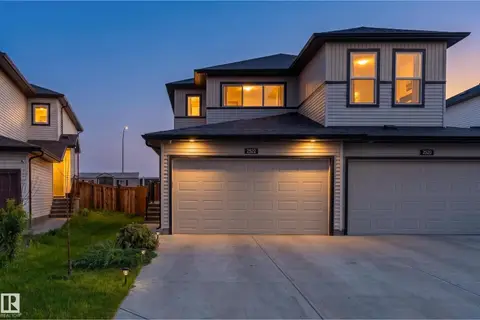 📷 36
$425,000
3 bd3 ba4 pk1282 ft²
2522 152 AV NW
Fraser, Edmonton
Multiplex
Duplex · MLS® E4496366 · Exp Realty
 📷 32
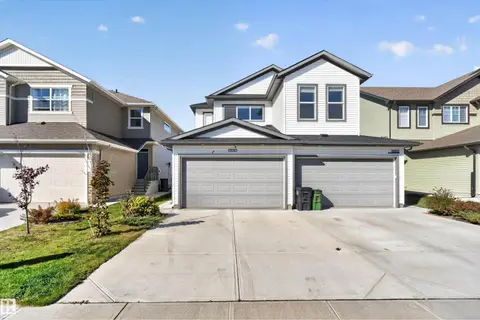
$424,900
3 bd3 ba1329 ft²
15150 26 ST NW NW
Fraser, Edmonton
Multiplex
Duplex · MLS® E4511361 · Royal Lepage Arteam Realty
 📷 40
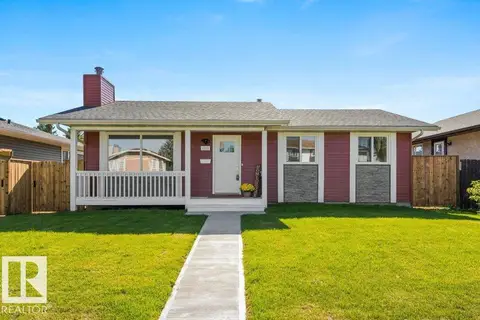
$469,900
4 bd2 ba1034 ft²
2311 146 AV NW
Fraser, Edmonton
Detached · MLS® E4511897 · RE/MAX Elite
 📷 33
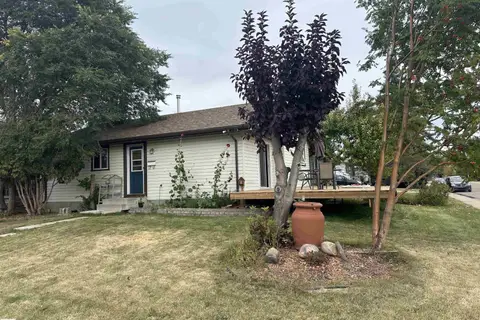
$350,000
3 bd2 ba4 pk985 ft²
2104 145 AV NW
Fraser, Edmonton
Detached · MLS® E4510750 · 2% Realty Pro
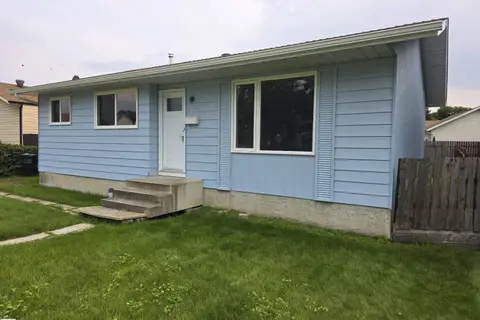 📷 21
$348,800
3 bd1 ba949 ft²
1907 145A AV NW
Fraser, Edmonton
Detached · MLS® E4513405 · Maximum Realty Inc.
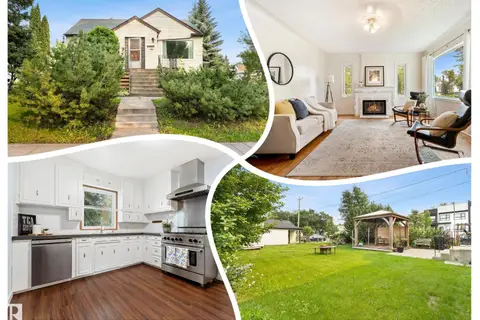 📷 72
$430,000
4 bd2 ba4 pk1002 ft²
11903 125 ST NW
Prince Charles, Edmonton
Detached · MLS® E4501561 · REMAX River City
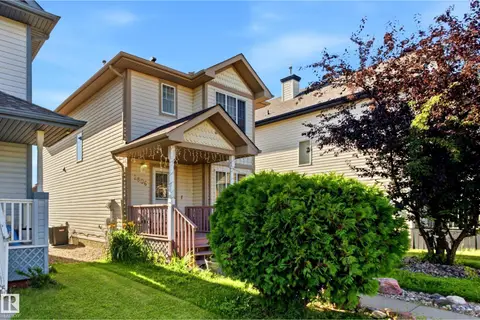 📷 41
$430,000
4 bd4 ba1387 ft²
2806 31 ST NW NW
Silver Berry, Edmonton
Detached · MLS® E4502294 · LPT Realty
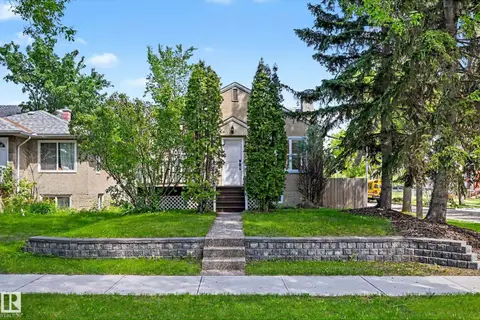 📷 50
$430,000
4 bd2 ba999 ft²
11603 71 ST NW
Bellevue, Edmonton
Detached · MLS® E4505548 · Century 21 Masters