2806 31 ST NW NW
Silver Berry, Edmonton, AB, T6T1V1
Listed by LPT Realty
$430,000
- 4 bedrooms
- 4 bathrooms
- 1387 sq ft
Listed 77 days ago · MLS® E4502294
About this home
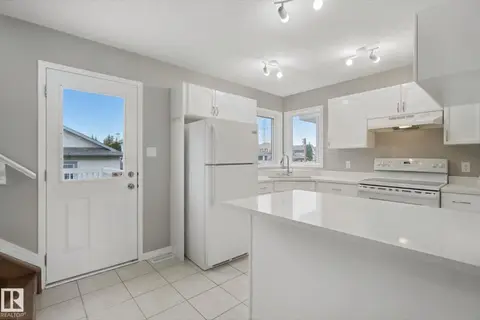
A home that feels like home the moment you step in. This move-in-ready 4-bed, 3.5-bath two-storey sits on a quiet Silver Berry cul-de-sac, with the nearby park visible from the front porch! The main floor is designed for effortless living, connecting a bright living room, dining area and practical kitchen with a breakfast nook. Upstairs are 3 bedrooms, including a primary suite with its own ensuite. The fully finished basement adds a large rec room, 4th bedroom, full bath, laundry and storage, giving you plenty of space for kids, guests, work or hobbies. Recent replacements include the furnace, HWT and shingles on both the home and garage; central A/C adds summer comfort and peace of mind. Outside, enjoy a fenced, landscaped yard and deck with gazebo, plus back-lane access to the double detached garage and plenty of parking. Close to schools, shopping and everyday amenities, this is a comfortable, practical home that’s ready to enjoy, easy to grow into and made for the years ahead. (id:66966)
Details
- Type
- Detached
- Size
- 1387 sq ft
- Basement
- Finished, Full
- Garage
- Garage
- Neighbourhood
- Silver Berry
- Municipality
- Edmonton
Interior
- Fireplace
- No
- Appliances
- Washer, Refrigerator, Dishwasher, Stove, Dryer, Hood Fan, Window Coverings, Garage door opener
Heating, cooling and services
- Heating
- Forced air
- Air conditioning
- Central air conditioning
Building and exterior
- Year built
- 2003
Parking
- Driveway and parking
- Detached Garage
Rooms
| Room | Level | Size | Features |
|---|---|---|---|
| Living room | Main level | 3.86 × 3.87 m (12'8" × 12'8") | |
| Dining room | Main level | 4.54 × 2.01 m (14'11" × 6'7") | |
| Kitchen | Main level | 4.14 × 4.28 m (13'7" × 14'1") | |
| Primary Bedroom | Upper Level | 3.76 × 4.05 m (12'4" × 13'3") | |
| Bedroom 2 | Upper Level | 2.83 × 3.68 m (9'3" × 12'1") | |
| Bedroom 3 | Upper Level | 3.11 × 3.57 m (10'2" × 11'9") | |
| Bedroom 4 | Basement | 3.16 × 2.56 m (10'4" × 8'5") | |
| Breakfast | Main level | 2.41 × 1.35 m (7'11" × 4'5") | |
| Recreation room | Basement | 5.46 × 5.09 m (17'11" × 16'8") | |
| Laundry room | Basement | 1.8 × 2.97 m (5'11" × 9'9") | |
| Utility room | Basement |
Location
Location is approximate. See nearby homes on the map
Listed by LPT Realty.

REALTOR®, REALTORS®, and the REALTOR® logo are certification marks that are owned by REALTOR® Canada Inc. and licensed exclusively to The Canadian Real Estate Association (CREA). These certification marks identify real estate professionals who are members of CREA and who must abide by CREA’s By-Laws, Rules, and the REALTOR® Code. The MLS® trademark and the MLS® logo are owned by CREA and identify the professional real estate services provided by members of CREA.
The information contained on this site is based in whole or in part on information that is provided by members of The Canadian Real Estate Association, who are responsible for its accuracy. CREA reproduces and distributes this information as a service for its members and assumes no responsibility for its accuracy.
Similar homes nearby
See more in Edmonton 📷 39
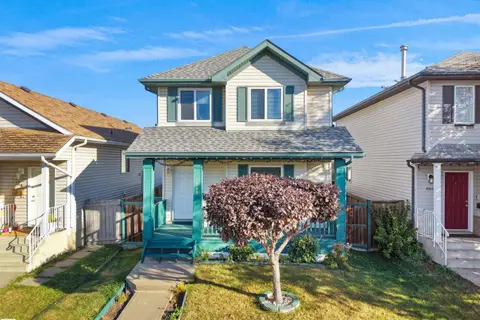
$429,900
3 bd2 ba4 pk1025 ft²
3344 24 AV NW
Silver Berry, Edmonton
Detached · MLS® E4502359 · REMAX River City
 📷 51
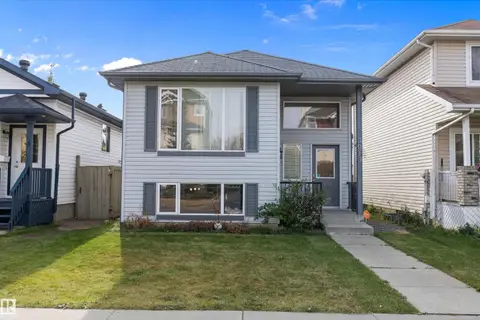
$439,900
4 bd4 ba1415 ft²
3122 30 AV NW
Silver Berry, Edmonton
Detached · MLS® E4509792 · E4 Realty
 📷 41
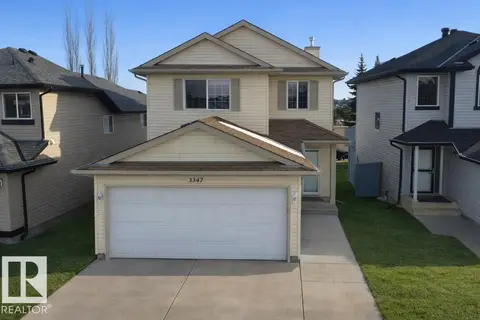
$449,900
4 bd2 ba1050 ft²
3019 33 AV NW
Silver Berry, Edmonton
Detached · MLS® E4510817 · MaxWell Progressive
 📷 39
$459,000
4 bd4 ba1375 ft²
3347 24 AV NW
Silver Berry, Edmonton
Detached · MLS® E4493944 · MaxWell Polaris
 📷 30
$399,999
3 bd2 ba1095 ft²
2811 25 ST NW
Silver Berry, Edmonton
Detached · MLS® E4513015 · Royal LePage Prestige Realty
 📷 35
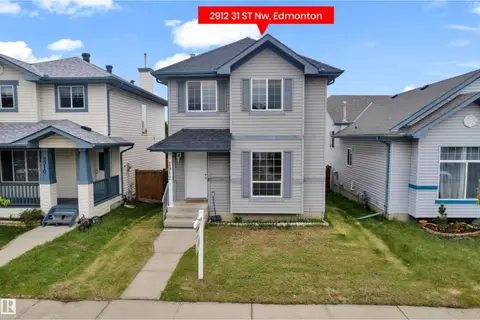
$394,907
3 bd3 ba1424 ft²
2912 31 Street NW NW
Silver Berry, Edmonton
Detached · MLS® E4509323 · LPT Realty
 📷 60
$389,900
4 bd3 ba1152 ft²
3104 32 AV NW
Silver Berry, Edmonton
Detached · MLS® E4505097 · Royal Lepage Summit Realty
 📷 23
$480,000
4 bd4 ba1389 ft²
3236 27 AV NW
Silver Berry, Edmonton
Detached · MLS® E4511766 · Exp Realty