3019 33 AV NW
Silver Berry, Edmonton, AB, T6T1X2
Listed by MaxWell Progressive
$449,900
- 4 bedrooms
- 2 bathrooms
- 1050 sq ft
Listed 22 days ago · MLS® E4510817
About this home
Welcome to this charming air-conditioned bi-level in desirable Silverberry! Bright, spacious, and move-in ready, this home offers a functional layout with plenty of room for the whole family. The main floor features a bright living room with a large window and a well-appointed kitchen with white cabinetry, stainless steel appliances, ample storage, and generous counter space. The adjoining dining area opens through patio doors to the sunny backyard. A spacious primary bedroom with walk-in closet, second bedroom, and 4-piece bath complete the main level. The fully finished basement offers two additional large bedrooms, a 4-piece bath, and a generous recreation area—ideal for family time, guests, or entertaining. Outside, enjoy the south-facing, fully fenced backyard with a large sunny deck, perfect for summer gatherings and relaxing outdoors. A double detached garage provides convenient parking and storage. A fantastic opportunity —move in and enjoy! (id:66966)
Details
- Type
- Detached
- Style
- Bi-level
- Size
- 1050 sq ft
- Basement
- Finished, Full
- Garage
- Garage
- Neighbourhood
- Silver Berry
- Municipality
- Edmonton
Interior
- Fireplace
- No
- Appliances
- Washer, Refrigerator, Dishwasher, Stove, Dryer, Hood Fan, Garage door opener, Garage door opener remote(s)
Heating, cooling and services
- Heating
- Forced air
- Air conditioning
- Central air conditioning
Building and exterior
- Style
- Bi-level
- Year built
- 2004
Parking
- Driveway and parking
- Detached Garage
Rooms
| Room | Level | Size | Features |
|---|---|---|---|
| Living room | Main level | 5.17 × 3.94 m (17' × 12'11") | |
| Dining room | Main level | 3.59 × 3.66 m (11'9" × 12') | |
| Kitchen | Main level | 4.25 × 3.49 m (13'11" × 11'5") | |
| Family room | Basement | 3.28 × 6.16 m (10'9" × 20'3") | |
| Primary Bedroom | Main level | 5.37 × 3.33 m (17'7" × 10'11") | |
| Bedroom 2 | Main level | 3.03 × 2.77 m (9'11" × 9'1") | |
| Bedroom 3 | Basement | 3.74 × 2.94 m (12'3" × 9'8") | |
| Bedroom 4 | Basement | 5.53 × 2.98 m (18'2" × 9'9") |
Location
Location is approximate. See nearby homes on the map
Listed by MaxWell Progressive.

REALTOR®, REALTORS®, and the REALTOR® logo are certification marks that are owned by REALTOR® Canada Inc. and licensed exclusively to The Canadian Real Estate Association (CREA). These certification marks identify real estate professionals who are members of CREA and who must abide by CREA’s By-Laws, Rules, and the REALTOR® Code. The MLS® trademark and the MLS® logo are owned by CREA and identify the professional real estate services provided by members of CREA.
The information contained on this site is based in whole or in part on information that is provided by members of The Canadian Real Estate Association, who are responsible for its accuracy. CREA reproduces and distributes this information as a service for its members and assumes no responsibility for its accuracy.
Similar homes nearby
See more in Edmonton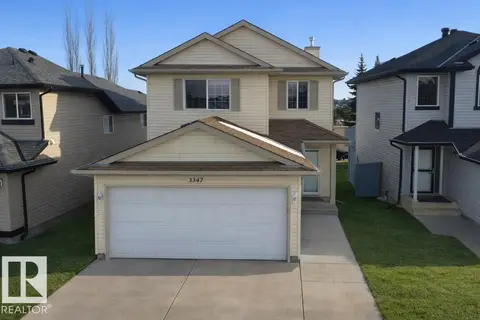 📷 39
$459,000
4 bd4 ba1375 ft²
3347 24 AV NW
Silver Berry, Edmonton
Detached · MLS® E4493944 · MaxWell Polaris
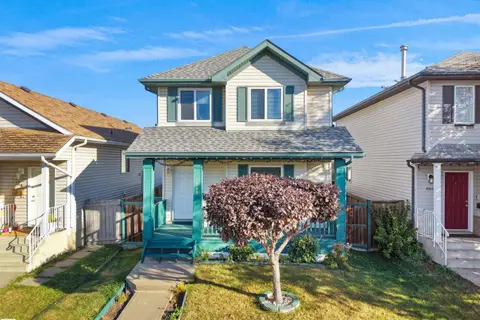 📷 51
$439,900
4 bd4 ba1415 ft²
3122 30 AV NW
Silver Berry, Edmonton
Detached · MLS® E4509792 · E4 Realty
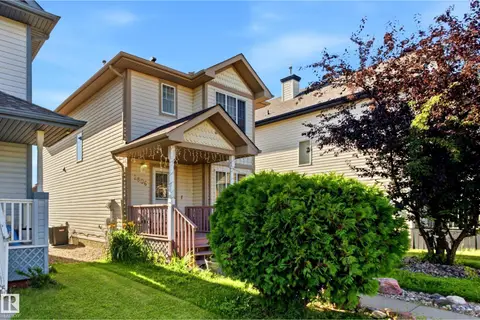 📷 41
$430,000
4 bd4 ba1387 ft²
2806 31 ST NW NW
Silver Berry, Edmonton
Detached · MLS® E4502294 · LPT Realty
 📷 39
$429,900
3 bd2 ba4 pk1025 ft²
3344 24 AV NW
Silver Berry, Edmonton
Detached · MLS® E4502359 · REMAX River City
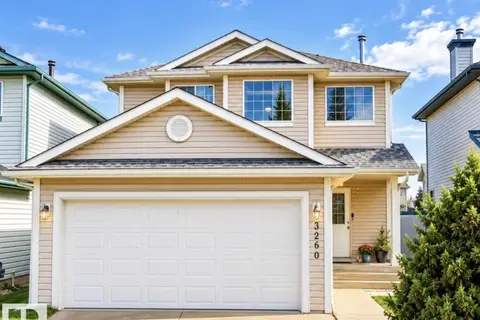 📷 23
$480,000
4 bd4 ba1389 ft²
3236 27 AV NW
Silver Berry, Edmonton
Detached · MLS® E4511766 · Exp Realty
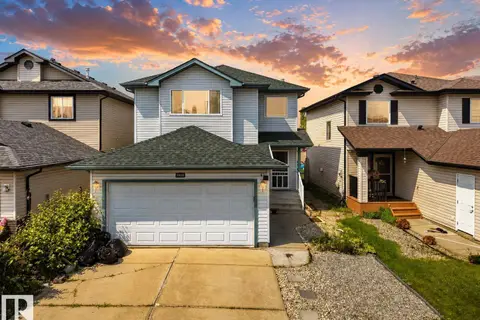 📷 55
$490,888
3 bd4 ba1471 ft²
2410 32B ST NW
Silver Berry, Edmonton
Detached · MLS® E4507069 · MaxWell Polaris
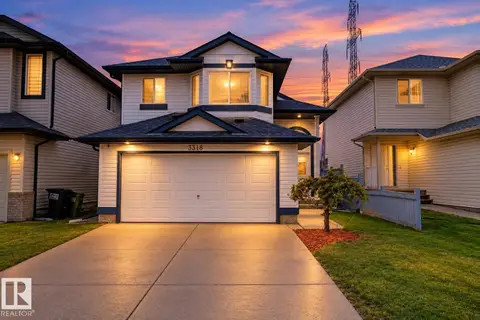 📷 47
$493,000
4 bd3 ba4 pk1173 ft²
3316 26 ST NW
Silver Berry, Edmonton
Detached · MLS® E4512488 · Century 21 All Stars Realty Ltd
 📷 30
$399,999
3 bd2 ba1095 ft²
2811 25 ST NW
Silver Berry, Edmonton
Detached · MLS® E4513015 · Royal LePage Prestige Realty