3236 27 AV NW
Silver Berry, Edmonton, AB, T6T1P8
Listed by Exp Realty
$480,000
- 4 bedrooms
- 4 bathrooms
- 1389 sq ft
Listed 16 days ago · MLS® E4511766
About this home
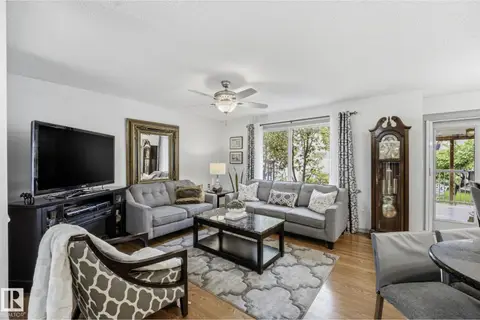
Welcome to this BEAUTIFULLY UPDATED, MOVE-IN-READY 2-STOREY offering 3+1 BEDROOMS, 3.5 BATHROOMS and a DOUBLE ATTACHED GARAGE. Step inside to a BRIGHT, OPEN-CONCEPT MAIN FLOOR featuring FRESH PAINT and NEW CARPET, creating a comfortable and inviting space for everyday living and entertaining. Convenient MAIN-FLOOR LAUNDRY includes a NEW WASHER & DRYER (2026).Upstairs, you’ll find 3 SPACIOUS BEDROOMS, including a generous PRIMARY SUITE and a PRIVATE ENSUITE.The ALMOST-FINISHED BASEMENT provides even more usable space with a LARGE FAMILY ROOM, 4TH BEDROOM and 3-PIECE BATHROOM—ideal for guests, a home office, recreation area or movie nights. Notable updates include NEW CARPET, FRESH PAINT, ROOF (2022) and other major components that have been updated in recent years. Step outside to a FULLY FENCED BACKYARD with plenty of room to relax and entertain. Conveniently located near SCHOOLS, PARKS, SHOPPING & THE MEADOWS RECREATION CENTRE. UPDATED, SPACIOUS AND READY TO WELCOME ITS NEXT OWNER! (id:66966)
Details
- Type
- Detached
- Size
- 1389 sq ft
- Basement
- Partially finished, Full
- Garage
- Garage
- Neighbourhood
- Silver Berry
- Municipality
- Edmonton
Interior
- Fireplace
- No
- Appliances
- Refrigerator, Dishwasher, Microwave Range Hood Combo, Oven - Built-In, Washer/Dryer Combo, Garage door opener remote(s)
Heating, cooling and services
- Heating
- Forced air
- Air conditioning
- Window air conditioner
Building and exterior
- Year built
- 2001
Parking
- Driveway and parking
- Attached Garage
Rooms
| Room | Level | Size | Features |
|---|---|---|---|
| Living room | Main level | ||
| Dining room | Main level | ||
| Kitchen | Main level | ||
| Family room | Basement | ||
| Primary Bedroom | Upper Level | ||
| Bedroom 2 | Upper Level | ||
| Bedroom 3 | Upper Level | ||
| Bedroom 4 | Basement |
Location
Location is approximate. See nearby homes on the map
Listed by Exp Realty.

REALTOR®, REALTORS®, and the REALTOR® logo are certification marks that are owned by REALTOR® Canada Inc. and licensed exclusively to The Canadian Real Estate Association (CREA). These certification marks identify real estate professionals who are members of CREA and who must abide by CREA’s By-Laws, Rules, and the REALTOR® Code. The MLS® trademark and the MLS® logo are owned by CREA and identify the professional real estate services provided by members of CREA.
The information contained on this site is based in whole or in part on information that is provided by members of The Canadian Real Estate Association, who are responsible for its accuracy. CREA reproduces and distributes this information as a service for its members and assumes no responsibility for its accuracy.
Similar homes nearby
See more in Edmonton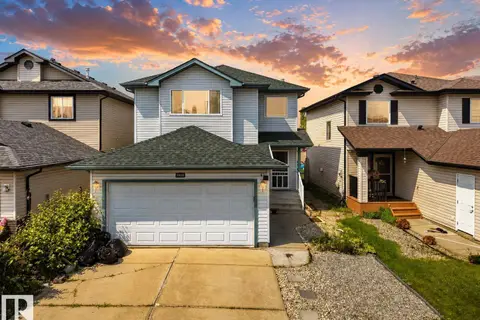 📷 55
$490,888
3 bd4 ba1471 ft²
2410 32B ST NW
Silver Berry, Edmonton
Detached · MLS® E4507069 · MaxWell Polaris
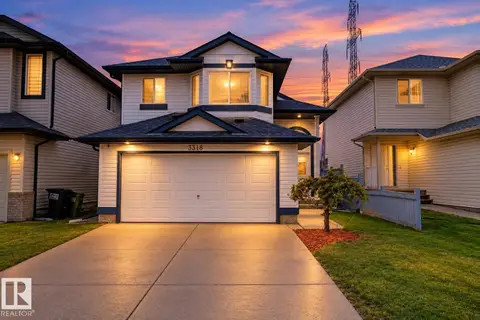 📷 47
$493,000
4 bd3 ba4 pk1173 ft²
3316 26 ST NW
Silver Berry, Edmonton
Detached · MLS® E4512488 · Century 21 All Stars Realty Ltd
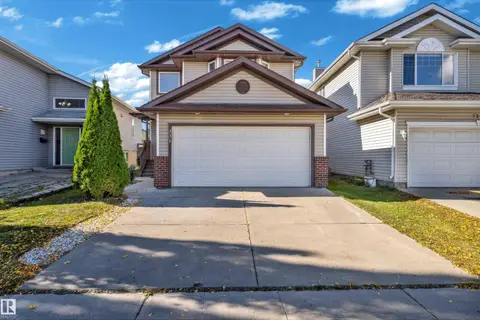 📷 23
$499,999
3 bd3 ba1487 ft²
331 SILVER BERRY RD NW NW
Silver Berry, Edmonton
Detached · MLS® E4511844 · Royal Lepage Arteam Realty
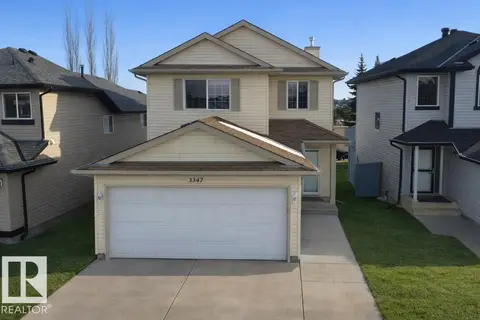 📷 39
$459,000
4 bd4 ba1375 ft²
3347 24 AV NW
Silver Berry, Edmonton
Detached · MLS® E4493944 · MaxWell Polaris
 📷 26
$504,900
4 bd4 ba1736 ft²
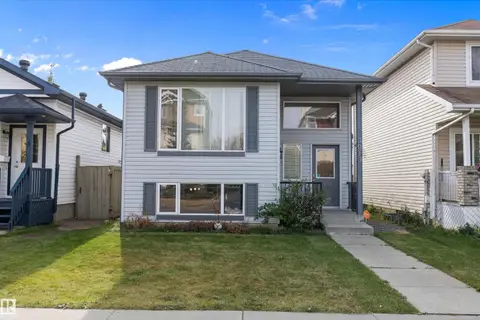
3231 28A AV NW
Silver Berry, Edmonton
Detached · MLS® E4505679 · MaxWell Polaris
 📷 41
$449,900
4 bd2 ba1050 ft²
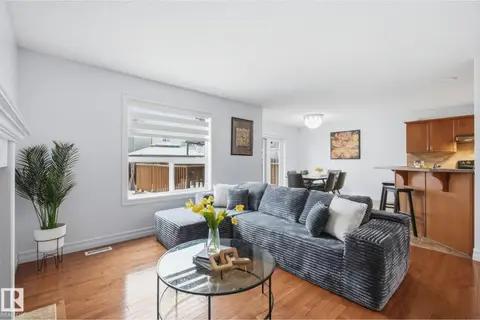
3019 33 AV NW
Silver Berry, Edmonton
Detached · MLS® E4510817 · MaxWell Progressive
 📷 64
$514,900
4 bd4 ba1590 ft²
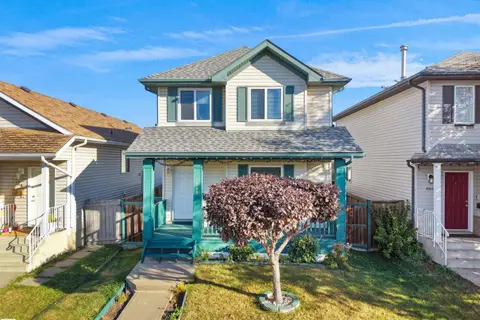
3016 24 Ave NW
Silver Berry, Edmonton
Detached · MLS® E4503009 · MaxWell Challenge Realty
 📷 51
$439,900
4 bd4 ba1415 ft²
3122 30 AV NW
Silver Berry, Edmonton
Detached · MLS® E4509792 · E4 Realty