11603 71 ST NW
Bellevue, Edmonton, AB, T5B1W3
Listed by Century 21 Masters
$430,000
- 4 bedrooms
- 2 bathrooms
- 999 sq ft
Listed 56 days ago · MLS® E4505548
About this home
Charming & beautifully RENOVATED bungalow on a CORNER LOT is situated on a mature tree-lined street, offering over 1,750 sq.ft of total living space. This well-maintained 2+2 bed & 2 bath home is ideally located close to the River Valley, schools, coffee shops & restaurants. Upgrades over the years include a NEW BASEMENT DEVELOPMENT, NEW STUNNING white KITCHEN with stone counters & s/s appliances, HWT (2026), gutters, paint, vinyl plank flooring, windows, shingles, fencing, light fixtures, 100-amp service, the list goes go. The bright & spacious living room is filled with natural light from its south & west-facing windows & flows nicely into the kitchen & dining area with access to your deck & fenced backyard. Generous primary bedroom, updated 4pc bath & second bedroom complete the main floor. Downstairs offers 2 additional bedrooms, a cozy family room, 3-piece bath & a dedicated laundry area. A dream 27x19 double detached HEATED garage with 220-amp power completes this exceptional property! (id:66966)
Details
- Type
- Detached
- Style
- Bungalow
- Size
- 999 sq ft
- Basement
- Finished, Full
- Garage
- Garage
- Neighbourhood
- Bellevue
- Municipality
- Edmonton
Interior
- Fireplace
- No
- Appliances
- Washer, Refrigerator, Dishwasher, Stove, Dryer, Hood Fan, Window Coverings, Garage door opener, Garage door opener remote(s)
Heating, cooling and services
- Heating
- Forced air
Building and exterior
- Style
- Bungalow
- Year built
- 1948
Parking
- Driveway and parking
- Detached Garage, Oversize
Rooms
| Room | Level | Size | Features |
|---|---|---|---|
| Living room | Main level | 4.09 × 5.79 m (13'5" × 19') | |
| Dining room | Main level | 3.14 × 2.97 m (10'4" × 9'9") | |
| Kitchen | Main level | 3.24 × 3.63 m (10'8" × 11'11") | |
| Family room | Basement | 5.42 × 4.12 m (17'9" × 13'6") | |
| Primary Bedroom | Main level | 3.45 × 3.48 m (11'4" × 11'5") | |
| Bedroom 2 | Main level | 3.44 × 3.68 m (11'3" × 12'1") | |
| Bedroom 3 | Basement | 3.26 × 3.79 m (10'8" × 12'5") | |
| Bedroom 4 | Basement | 3.05 × 4.99 m (10' × 16'4") |
Location
Location is approximate. See nearby homes on the map
Listed by Century 21 Masters.

REALTOR®, REALTORS®, and the REALTOR® logo are certification marks that are owned by REALTOR® Canada Inc. and licensed exclusively to The Canadian Real Estate Association (CREA). These certification marks identify real estate professionals who are members of CREA and who must abide by CREA’s By-Laws, Rules, and the REALTOR® Code. The MLS® trademark and the MLS® logo are owned by CREA and identify the professional real estate services provided by members of CREA.
The information contained on this site is based in whole or in part on information that is provided by members of The Canadian Real Estate Association, who are responsible for its accuracy. CREA reproduces and distributes this information as a service for its members and assumes no responsibility for its accuracy.
Similar homes nearby
See more in Edmonton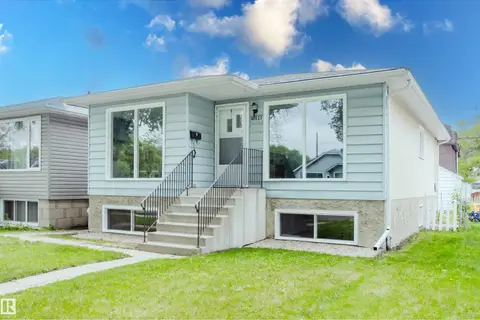 📷 41
$366,300
3 bd1 ba1084 ft²
11208 69 ST NW
Bellevue, Edmonton
Detached · MLS® E4496143 · MaxWell Challenge Realty
 📷 44
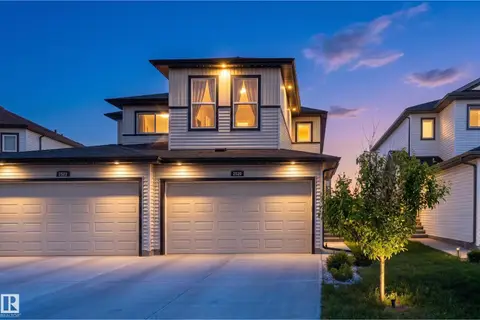
$430,000
3 bd3 ba4 pk1426 ft²
2520 152 AV NW
Fraser, Edmonton
Multiplex
Duplex · MLS® E4493015 · Exp Realty
 📷 72
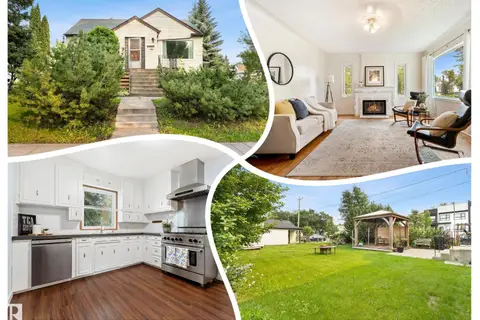
$430,000
4 bd2 ba4 pk1002 ft²
11903 125 ST NW
Prince Charles, Edmonton
Detached · MLS® E4501561 · REMAX River City
 📷 41
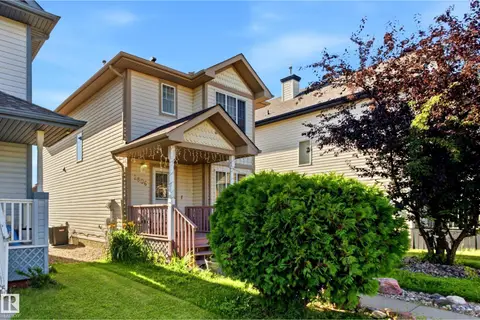
$430,000
4 bd4 ba1387 ft²
2806 31 ST NW NW
Silver Berry, Edmonton
Detached · MLS® E4502294 · LPT Realty
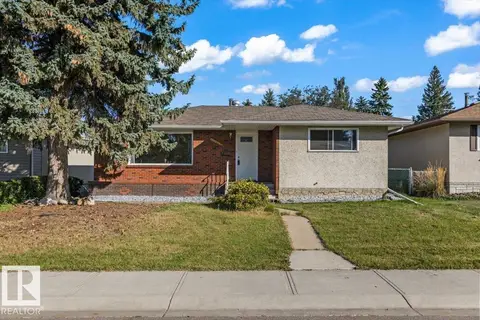 📷 43
$430,000
4 bd2 ba1226 ft²
11516 44 AV NW
Royal Gardens (Edmonton), Edmonton
Detached · MLS® E4509349 · Century 21 All Stars Realty Ltd
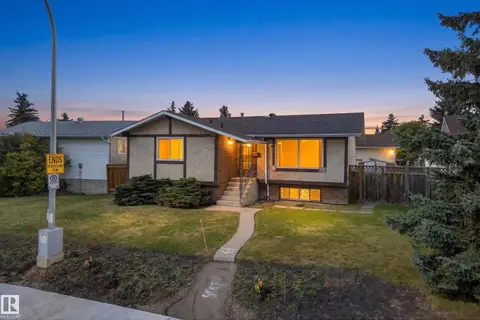 📷 59
$430,000
5 bd3 ba1082 ft²
1908 62 ST NW
Meyokumin, Edmonton
Detached · MLS® E4509407 · MaxWell Devonshire Realty
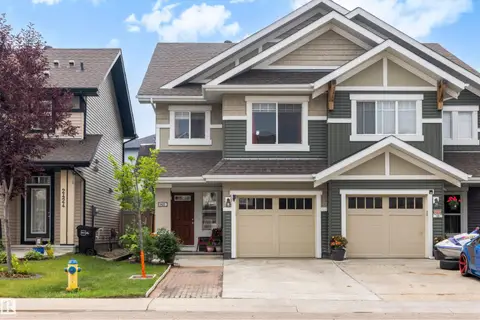 📷 53
$430,000
4 bd4 ba2 pk1694 ft²
2422 CASSIDY WY SW
Chappelle Area, Edmonton
Multiplex
Duplex · MLS® E4510762 · KIC Realty
 📷 42
$430,000
3 bd3 ba2 pk1765 ft²
5604 CRABAPPLE WY SW
The Orchards At Ellerslie, Edmonton
Multiplex
Duplex · MLS® E4511149 · Logic Realty