1908 62 ST NW
Meyokumin, Edmonton, AB, T6L1L9
Listed by MaxWell Devonshire Realty
$430,000
- 5 bedrooms
- 3 bathrooms
- 1082 sq ft
Listed 33 days ago · MLS® E4509407
About this home
Charming and well-maintained bungalow in Meyokumin, ideally situated directly across from a park! The bright and inviting main floor features a spacious living room with classic parquet flooring, three bedrooms including a primary suite with a convenient 2-piece ensuite, and a full main bathroom. Freshly painted throughout with all new appliances, new toilets in both bathrooms and a new tub surround in the main bath. Most main-floor windows have been replaced within the last 10+ years, along with the furnace and roof, providing added peace of mind. The finished basement offers a large recreation room with wet bar, two additional bedrooms and a full bathroom—great space for family, guests or hobbies. Outside, enjoy the nice deck and yard space with the oversized garage and generous parking pad with room for an RV and additional parking. Walking distance to 2 schools and park. A wonderful home in a mature neighbourhood with park views right outside your door! (id:66966)
Details
- Type
- Detached
- Style
- Raised bungalow
- Size
- 1082 sq ft
- Basement
- Finished, Full
- Garage
- Garage
- Neighbourhood
- Meyokumin
- Municipality
- Edmonton
Interior
- Fireplace
- Wood
- Appliances
- Washer, Refrigerator, Dishwasher, Stove, Dryer, Hood Fan, Storage Shed, Garage door opener, Garage door opener remote(s)
Heating, cooling and services
- Heating
- Forced air
Building and exterior
- Style
- Raised bungalow
- Year built
- 1978
Parking
- Driveway and parking
- Detached Garage, RV, Oversize
Rooms
| Room | Level | Size | Features |
|---|---|---|---|
| Living room | Main level | 3.64 × 4.74 m (11'11" × 15'7") | |
| Dining room | Main level | 3.43 × 2.48 m (11'3" × 8'2") | |
| Kitchen | Main level | 3.37 × 3.51 m (11'1" × 11'6") | |
| Family room | Lower level | 6.38 × 5.75 m (20'11" × 18'10") | |
| Primary Bedroom | Main level | 3.16 × 3.68 m (10'4" × 12'1") | |
| Bedroom 2 | Main level | 2.72 × 2.64 m (8'11" × 8'8") | |
| Bedroom 3 | Main level | 2.71 × 3.66 m (8'11" × 12') | |
| Bedroom 4 | Lower level | 2.45m | |
| Bedroom 5 | Lower level | 3.32 × 3.19 m (10'11" × 10'6") |
Location
Location is approximate. See nearby homes on the map
Listed by MaxWell Devonshire Realty.

REALTOR®, REALTORS®, and the REALTOR® logo are certification marks that are owned by REALTOR® Canada Inc. and licensed exclusively to The Canadian Real Estate Association (CREA). These certification marks identify real estate professionals who are members of CREA and who must abide by CREA’s By-Laws, Rules, and the REALTOR® Code. The MLS® trademark and the MLS® logo are owned by CREA and identify the professional real estate services provided by members of CREA.
The information contained on this site is based in whole or in part on information that is provided by members of The Canadian Real Estate Association, who are responsible for its accuracy. CREA reproduces and distributes this information as a service for its members and assumes no responsibility for its accuracy.
Similar homes nearby
See more in Edmonton New
📷 65
$419,900
4 bd3 ba9 pk1290 ft²
1720 65 ST NW
Meyokumin, Edmonton
Detached · MLS® E4513491 · RE/MAX Real Estate
 📷 53
$409,900
4 bd2 ba1216 ft²
5310 18A AV NW
Meyokumin, Edmonton
Detached · MLS® E4512452 · REMAX River City
 📷 21
$476,000
4 bd2 ba4 pk1100 ft²
1929 65 ST NW
Meyokumin, Edmonton
Detached · MLS® E4506323 · Easy List Realty
 📷 14
$345,000
3 bd2 ba1125 ft²
2008 53 ST NW NW
Meyokumin, Edmonton
Detached · MLS® E4509615 · Royal LePage Noralta Real Estate
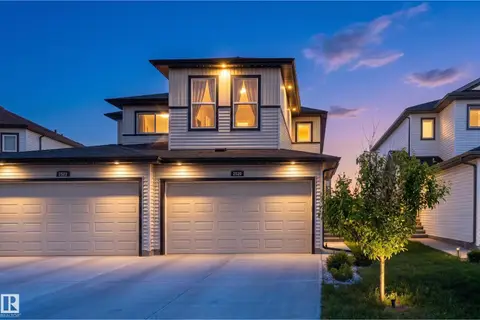 📷 44
$430,000
3 bd3 ba4 pk1426 ft²
2520 152 AV NW
Fraser, Edmonton
Multiplex
Duplex · MLS® E4493015 · Exp Realty
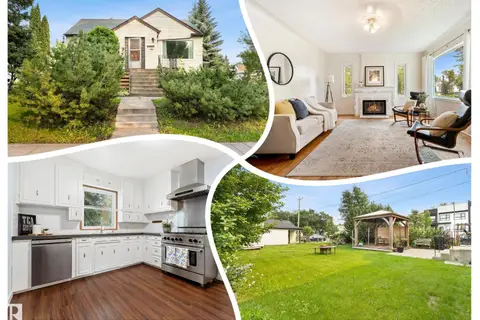 📷 72
$430,000
4 bd2 ba4 pk1002 ft²
11903 125 ST NW
Prince Charles, Edmonton
Detached · MLS® E4501561 · REMAX River City
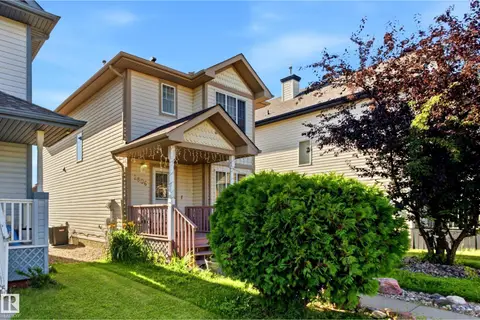 📷 41
$430,000
4 bd4 ba1387 ft²
2806 31 ST NW NW
Silver Berry, Edmonton
Detached · MLS® E4502294 · LPT Realty
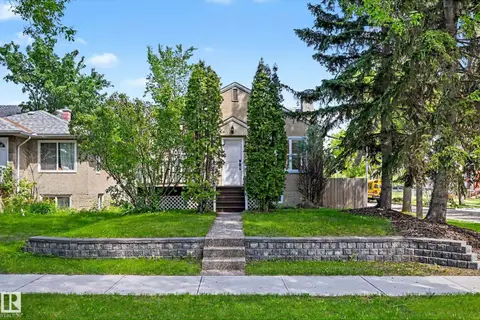 📷 50
$430,000
4 bd2 ba999 ft²
11603 71 ST NW
Bellevue, Edmonton
Detached · MLS® E4505548 · Century 21 Masters