2422 CASSIDY WY SW
Chappelle Area, Edmonton, AB, T6W3E2
Listed by KIC Realty
$430,000
- 4 bedrooms
- 4 bathrooms
- 2 parking
- 1694 sq ft
Listed 23 days ago · MLS® E4510762
About this home
There’s something about a home that just feels easy to live in, and this Chappelle Gardens home has that feeling. With 4 bedrooms plus a den, 3.5 bathrooms and three separate living spaces, there’s plenty of room for everyone. The professionally finished, fully permitted basement was completed in 2026 and is perfect for movie nights, a playroom, home gym or guests. The kitchen features a new gas stove with both gas and electric connections, plus a new hot water tank. Outside, enjoy a fully fenced and landscaped backyard with a finished deck, 10' x 8' storage shed and direct access to the walking trail. There’s also an extended driveway for extra parking and an elementary school within walking distance. Add in exclusive access to the Chappelle Gardens Residents Association with year-round amenities, programs and events, and you have a home that’s truly ready to move in and enjoy. **Main floor has been digitally staged to reflect optional furniture placement** (id:66966)
Details
- Type
- Duplex
- Size
- 1694 sq ft
- Basement
- Finished, Full
- Garage
- Garage
- Neighbourhood
- Chappelle Area
- Municipality
- Edmonton
Interior
- Fireplace
- No
- Appliances
- Washer, Refrigerator, Gas stove(s), Dishwasher, Dryer, Hood Fan, Storage Shed, Window Coverings, Garage door opener, Garage door opener remote(s)
Heating, cooling and services
- Heating
- Forced air
Building and exterior
- Year built
- 2015
Parking
- Total parking
- 2
- Driveway and parking
- Attached Garage, Parking Pad
Rooms
| Room | Level | Size | Features |
|---|---|---|---|
| Living room | Main level | 13'2 x 19'1 | |
| Dining room | Main level | 14'9 x 8'1" | |
| Kitchen | Main level | 9'3 x 11' | |
| Family room | Lower level | 12'5 x 9'3" | |
| Den | Lower level | 10' x 8'9" | |
| Primary Bedroom | Upper Level | 14'7 x 11'1 | |
| Bedroom 2 | Upper Level | 15'3 x 9'8" | |
| Bedroom 3 | Upper Level | 9'1" | |
| Bedroom 4 | Basement | 10'3 x 9'4" | |
| Bonus Room | Upper Level | 16'5 x 15'2 |
Location
Location is approximate. See nearby homes on the map
Listed by KIC Realty.

REALTOR®, REALTORS®, and the REALTOR® logo are certification marks that are owned by REALTOR® Canada Inc. and licensed exclusively to The Canadian Real Estate Association (CREA). These certification marks identify real estate professionals who are members of CREA and who must abide by CREA’s By-Laws, Rules, and the REALTOR® Code. The MLS® trademark and the MLS® logo are owned by CREA and identify the professional real estate services provided by members of CREA.
The information contained on this site is based in whole or in part on information that is provided by members of The Canadian Real Estate Association, who are responsible for its accuracy. CREA reproduces and distributes this information as a service for its members and assumes no responsibility for its accuracy.
Similar homes nearby
See more in Edmonton New
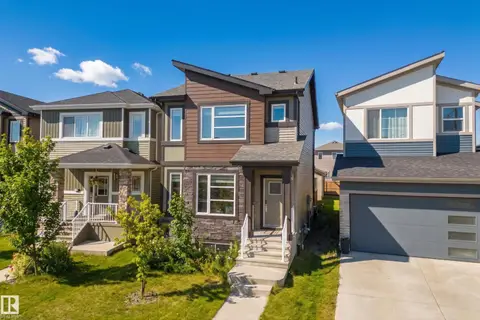
📷 34
$429,900
3 bd3 ba4 pk1625 ft²
8265 CHAPPELLE WY SW
Chappelle Area, Edmonton
Att/Row/Townhouse · MLS® E4513674 · RE/MAX Elite
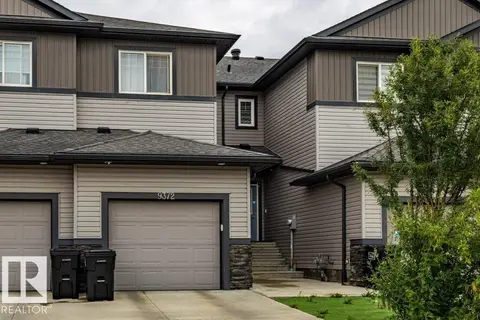
 📷 36
$434,500
3 bd3 ba1534 ft²
7437 CREIGHTON PL SW
Chappelle Area, Edmonton
Detached · MLS® E4511121 · MaxWell Polaris
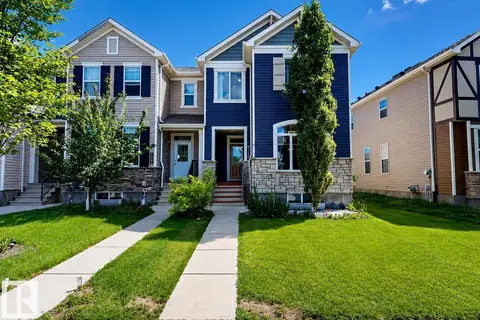
 📷 39
$439,000
4 bd4 ba2 pk1606 ft²
9372 Cooper BN SW SW
Chappelle Area, Edmonton
Att/Row/Townhouse · MLS® E4500121 · Sterling Real Estate
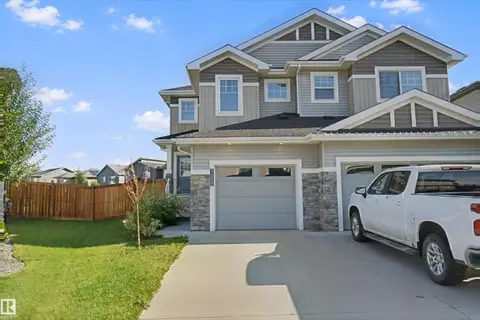
 📷 28
$420,000
3 bd3 ba2 pk1360 ft²
8145 CHAPPELLE WY SW
Chappelle Area, Edmonton
Att/Row/Townhouse · MLS® E4497305 · ComFree
 📷 45
$440,000
3 bd3 ba1496 ft²
7372 CHIVERS CR SW
Chappelle Area, Edmonton
Multiplex
Duplex · MLS® E4509365 · MaxWell Devonshire Realty
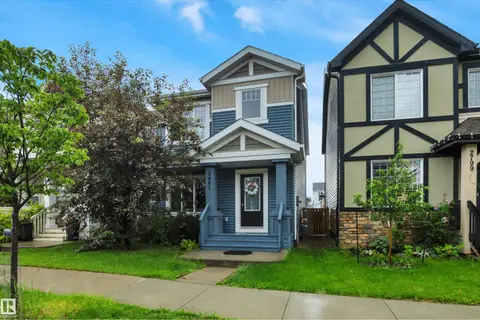 📷 51
$440,000
3 bd3 ba1599 ft²
2801 Coughlan GR SW
Chappelle Area, Edmonton
Detached · MLS® E4513172 · Real Broker
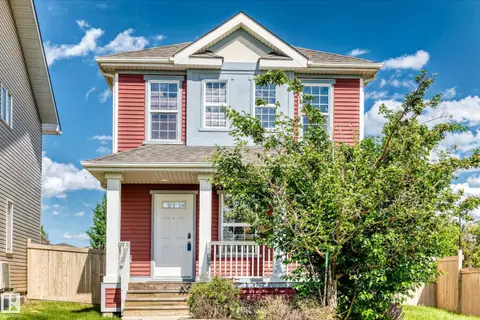 📷 57
$440,500
3 bd3 ba1608 ft²
875 CHAPPELLE LINK LI SW
Chappelle Area, Edmonton
Detached · MLS® E4495186 · Homes & Gardens Real Estate Limited
 📷 40
$419,000
3 bd3 ba1403 ft²
4074 CHAPPELLE GREEN SW
Chappelle Area, Edmonton
Att/Row/Townhouse · MLS® E4510582 · REMAX River City