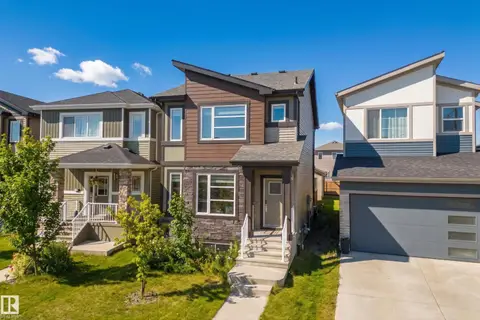
875 CHAPPELLE LINK LI SW
Chappelle Area, Edmonton, AB, T6W2W3
Listed by Homes & Gardens Real Estate Limited
$440,500
- 3 bedrooms
- 3 bathrooms
- 1608 sq ft
Listed 120 days ago · MLS® E4495186
About this home
Welcome to the family-friendly community of Chappelle. Situated across from open green space, this two-storey home offers a functional layout and convenient access to parks, walking trails, schools, shopping, and other amenities. The main floor features an open-concept design with a spacious kitchen, large island with seating, ample cabinetry, stainless steel appliances, and a bright dining area. The covered front porch provides a comfortable outdoor space with views of the green space across the street. Neutral finishes and large windows throughout the main level create a bright and inviting atmosphere. A practical option for families, first-time buyers, or investors looking for a home in Southwest Edmonton with easy access to major commuter routes and everyday conveniences. (id:66966)
Details
- Type
- Detached
- Size
- 1608 sq ft
- Basement
- Unfinished, Full
- Garage
- Garage
- Neighbourhood
- Chappelle Area
- Municipality
- Edmonton
Interior
- Fireplace
- No
- Appliances
- Washer, Refrigerator, Dishwasher, Stove, Dryer
Heating, cooling and services
- Heating
- Forced air
Building and exterior
- Year built
- 2014
Parking
- Driveway and parking
- Parking Pad, No Garage, See Remarks
Rooms
| Room | Level | Size | Features |
|---|---|---|---|
| Living room | Main level | 5.04 × 3.50 | |
| Dining room | Main level | 3.75 × 2.90 | |
| Kitchen | Main level | 3.68 × 4.07 | |
| Primary Bedroom | Upper Level | 4.02 × 4.34 | |
| Bedroom 2 | Upper Level | 2.74 × 3.54 | |
| Bedroom 3 | Upper Level | 2.93 × 3.29 | |
| Laundry room | Main level | 3.13 × 1.92 |
Location
Location is approximate. See nearby homes on the map
Listed by Homes & Gardens Real Estate Limited.

REALTOR®, REALTORS®, and the REALTOR® logo are certification marks that are owned by REALTOR® Canada Inc. and licensed exclusively to The Canadian Real Estate Association (CREA). These certification marks identify real estate professionals who are members of CREA and who must abide by CREA’s By-Laws, Rules, and the REALTOR® Code. The MLS® trademark and the MLS® logo are owned by CREA and identify the professional real estate services provided by members of CREA.
The information contained on this site is based in whole or in part on information that is provided by members of The Canadian Real Estate Association, who are responsible for its accuracy. CREA reproduces and distributes this information as a service for its members and assumes no responsibility for its accuracy.
Similar homes nearby
See more in Edmonton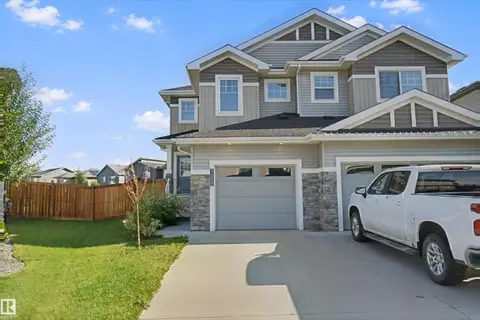 📷 45
$440,000
3 bd3 ba1496 ft²
7372 CHIVERS CR SW
Chappelle Area, Edmonton
Multiplex
Duplex · MLS® E4509365 · MaxWell Devonshire Realty
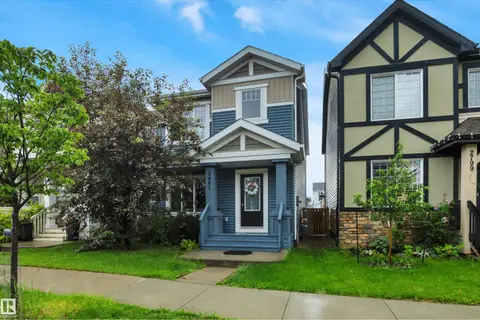 📷 51
$440,000
3 bd3 ba1599 ft²
2801 Coughlan GR SW
Chappelle Area, Edmonton
Detached · MLS® E4513172 · Real Broker
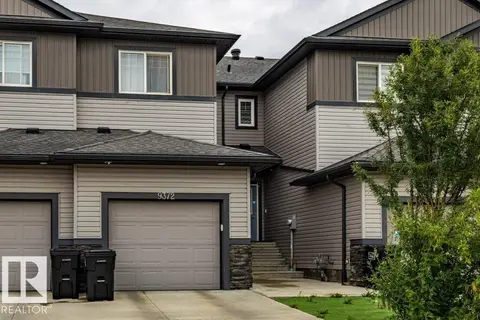 📷 39
$439,000
4 bd4 ba2 pk1606 ft²
9372 Cooper BN SW SW
Chappelle Area, Edmonton
Att/Row/Townhouse · MLS® E4500121 · Sterling Real Estate
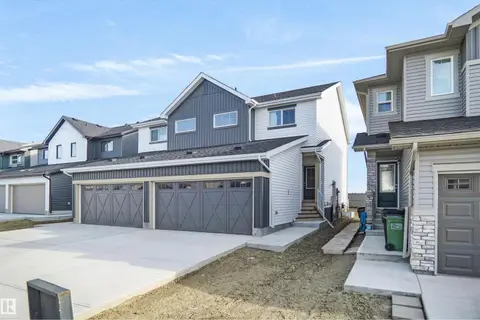 📷 26
$444,062
3 bd3 ba1402 ft²
8901 Carson WY SW
Chappelle Area, Edmonton
Multiplex
Duplex · MLS® E4505187 · Royal Lepage Arteam Realty
 📷 25
$444,672
3 bd3 ba1402 ft²
8893 Carson WY SW
Chappelle Area, Edmonton
Multiplex
Duplex · MLS® E4500108 · Royal Lepage Arteam Realty
 📷 49
$444,900
4 bd4 ba1177 ft²
9445 COLAK LN SW
Chappelle Area, Edmonton
Detached · MLS® E4509685 · LPT Realty
 📷 36
$434,500
3 bd3 ba1534 ft²
7437 CREIGHTON PL SW
Chappelle Area, Edmonton
Detached · MLS® E4511121 · MaxWell Polaris
 📷 51
$450,000
3 bd4 ba1695 ft²
1941 CHAPMAN RD SW
Chappelle Area, Edmonton
Multiplex
Duplex · MLS® E4510018 · CIR Realty