8507 52 ST NW
Kenilworth, Edmonton, AB, T6B1E8
Listed by Exp Realty
$549,900
- 5 bedrooms
- 2 bathrooms
- 1018 sq ft
Listed 5 days ago · MLS® E4513222
About this home
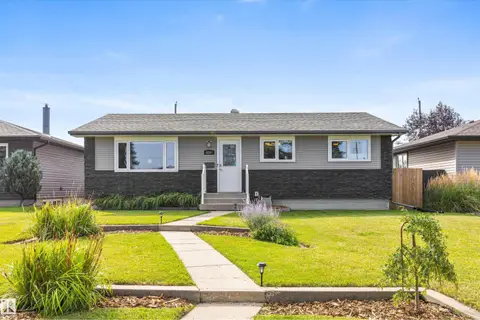
Welcome to this beautifully renovated bungalow in the mature community of Kenilworth! Thoughtfully redesigned from top to bottom, inside and out, this 5-bedroom, 2-bathroom home blends timeless character, warmth & luxurious finishes. The sun-filled, open-concept main floor features a stunning electric fireplace feature wall, built-in coffee bar, oversized kitchen island, abundant cabinetry, gold accents & stylish details throughout. Three bedrooms upstairs and two downstairs offer flexibility for growing families or guests. The fully finished basement features a second fireplace, spacious laundry/storage room & separate entrance offering suite potential. Enjoy new 2026 windows, board & batten siding, updated plumbing, a large deck, stone patio & beautifully landscaped yard with mature trees. An oversized single garage with brand new garage door and gas rough-in along with a fenced parking pad with RV parking add exceptional versatility. Close to parks, schools & amenities! (id:66966)
Details
- Type
- Detached
- Style
- Bungalow
- Size
- 1018 sq ft
- Basement
- Finished, Full
- Garage
- Garage
- Neighbourhood
- Kenilworth
- Municipality
- Edmonton
Interior
- Fireplace
- Insert, Electric
- Appliances
- Washer, Refrigerator, Dishwasher, Stove, Dryer, Microwave Range Hood Combo
Heating, cooling and services
- Heating
- Forced air
Building and exterior
- Style
- Bungalow
- Year built
- 1964
Parking
- Driveway and parking
- Detached Garage, Oversize
Rooms
| Room | Level | Size | Features |
|---|---|---|---|
| Living room | Main level | 6.32 × 3.85 m (20'9" × 12'8") | |
| Dining room | Main level | 2.81 × 2.32 m (9'3" × 7'7") | |
| Kitchen | Main level | 4 × 3.54 m (13'1" × 11'7") | |
| Den | Basement | 2.66 × 2.43 m (8'9" × 8') | |
| Primary Bedroom | Main level | 3.38 × 3.7 m (11'1" × 12'2") | |
| Bedroom 2 | Main level | 3.4 × 2.75 m (11'2" × 9') | |
| Bedroom 3 | Main level | 2.61 × 3.7 m (8'7" × 12'2") | |
| Bedroom 4 | Basement | 2.88 × 2.74 m (9'5" × 9') | |
| Bedroom 5 | Basement | 2.88 × 2.76 m (9'5" × 9'1") | |
| Recreation room | Basement | 8.54 × 3.39 m (28' × 11'1") | |
| Utility room | Basement | 5.82 × 3.45 m (19'1" × 11'4") |
Location
Location is approximate. See nearby homes on the map
Listed by Exp Realty.

REALTOR®, REALTORS®, and the REALTOR® logo are certification marks that are owned by REALTOR® Canada Inc. and licensed exclusively to The Canadian Real Estate Association (CREA). These certification marks identify real estate professionals who are members of CREA and who must abide by CREA’s By-Laws, Rules, and the REALTOR® Code. The MLS® trademark and the MLS® logo are owned by CREA and identify the professional real estate services provided by members of CREA.
The information contained on this site is based in whole or in part on information that is provided by members of The Canadian Real Estate Association, who are responsible for its accuracy. CREA reproduces and distributes this information as a service for its members and assumes no responsibility for its accuracy.
Similar homes nearby
See more in Edmonton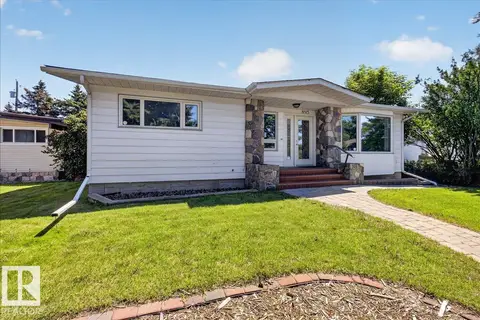 📷 68
$539,900
4 bd2 ba1548 ft²
8515 56 ST NW
Kenilworth, Edmonton
Detached · MLS® E4506476 · MaxWell Progressive
 📷 50
$520,000
6 bd2 ba1154 ft²
5707 90 AV NW
Kenilworth, Edmonton
Detached · MLS® E4509047 · Liv Real Estate
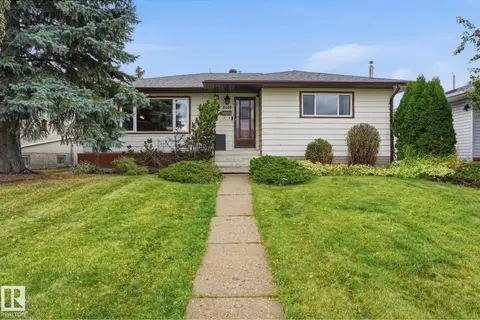 📷 29
$500,000
4 bd2 ba4 pk1204 ft²
8408 54 ST NW
Kenilworth, Edmonton
Detached · MLS® E4512553 · Exp Realty
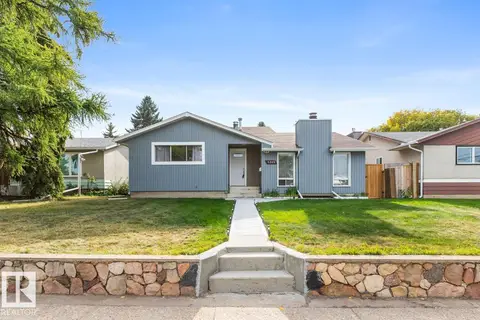 📷 45
$499,000
6 bd3 ba2044 ft²
6303 89 AV NW
Kenilworth, Edmonton
Detached · MLS® E4491854 · RE/MAX Excellence
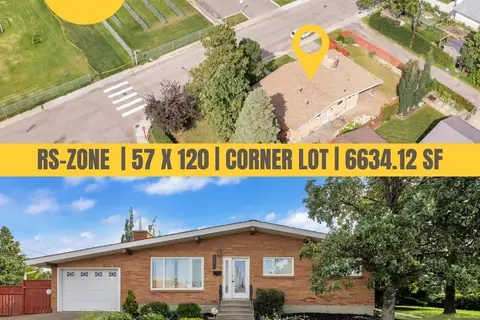 📷 47
$499,000
4 bd2 ba1120 ft²
8803 68A ST NW
Kenilworth, Edmonton
Detached · MLS® E4511989 · Century 21 Quantum Realty
 📷 55
$489,900
5 bd2 ba1065 ft²
6207 85 AV NW
Kenilworth, Edmonton
Detached · MLS® E4513104 · MaxWell Devonshire Realty
 📷 69
$549,900
4 bd4 ba1698 ft²
8090 KIRIAK LI SW
Keswick, Edmonton
Detached · MLS® E4492872 · MaxWell Progressive
 📷 32
$549,900
4 bd4 ba4 pk2081 ft²
16720 61 ST NW
McConachie Area, Edmonton
Detached · MLS® E4494993 · Spalk Real Estate