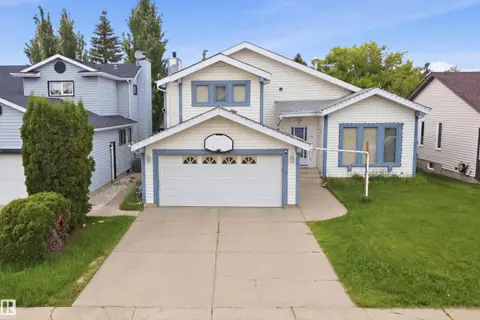
8408 54 ST NW
Kenilworth, Edmonton, AB, T6B1H1
Listed by Exp Realty
$500,000
- 4 bedrooms
- 2 bathrooms
- 4 parking
- 1204 sq ft
Listed 12 days ago · MLS® E4512553
About this home
Welcome to 8408 54 Street NW in Kenilworth! This 1,204 sq. ft. home was extensively renovated to the studs in 2018, bringing modern luxury to an established neighbourhood. The main floor features ash hardwood flooring, pot lighting, granite countertops, and heated floors in both the kitchen and main bathroom. The layout offers two bedrooms and a full bath, with a former third bedroom beautifully transformed into a generous walk-in closet. The fully finished basement significantly extends your living space, complete with an additional bedroom, a full bathroom, and a spacious 300–400 sq. ft. carpeted shop or office space ideal for working from home. The comprehensive 2018 overhaul included new insulation, vapour barrier, a full electrical rewire with a 100-amp panel, and a new furnace. The house roof (2018), garage roof (2019), and hot water tank have all been updated. Complete with air conditioning, and a detached garage, this home is ready for its next chapter! (id:66966)
Details
- Type
- Detached
- Style
- Bungalow
- Size
- 1204 sq ft
- Basement
- Finished, Full
- Garage
- Garage
- Neighbourhood
- Kenilworth
- Municipality
- Edmonton
Interior
- Fireplace
- No
- Appliances
- Refrigerator, Stove, Microwave, Oven - Built-In, Hood Fan, Garage door opener
Heating, cooling and services
- Heating
- Forced air
- Air conditioning
- Central air conditioning
Building and exterior
- Style
- Bungalow
- Year built
- 1966
Parking
- Total parking
- 4
- Driveway and parking
- Detached Garage
Rooms
| Room | Level | Size | Features |
|---|---|---|---|
| Living room | Main level | ||
| Dining room | Main level | ||
| Kitchen | Main level | ||
| Family room | Basement | ||
| Primary Bedroom | Main level | ||
| Bedroom 2 | Main level | ||
| Bedroom 3 | Basement | ||
| Bedroom 4 | Basement |
Location
Location is approximate. See nearby homes on the map
Listed by Exp Realty.

REALTOR®, REALTORS®, and the REALTOR® logo are certification marks that are owned by REALTOR® Canada Inc. and licensed exclusively to The Canadian Real Estate Association (CREA). These certification marks identify real estate professionals who are members of CREA and who must abide by CREA’s By-Laws, Rules, and the REALTOR® Code. The MLS® trademark and the MLS® logo are owned by CREA and identify the professional real estate services provided by members of CREA.
The information contained on this site is based in whole or in part on information that is provided by members of The Canadian Real Estate Association, who are responsible for its accuracy. CREA reproduces and distributes this information as a service for its members and assumes no responsibility for its accuracy.
Similar homes nearby
See more in Edmonton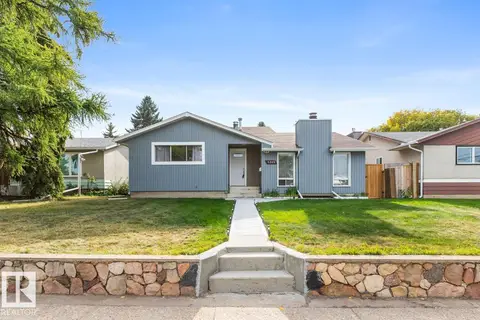 📷 45
$499,000
6 bd3 ba2044 ft²
6303 89 AV NW
Kenilworth, Edmonton
Detached · MLS® E4491854 · RE/MAX Excellence
 📷 47
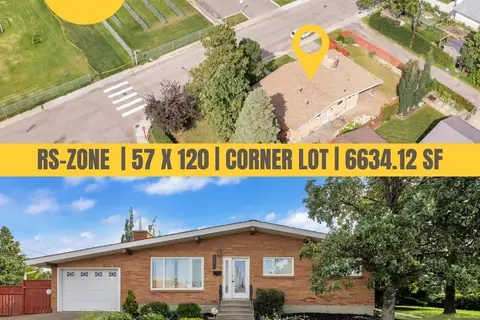
$499,000
4 bd2 ba1120 ft²
8803 68A ST NW
Kenilworth, Edmonton
Detached · MLS® E4511989 · Century 21 Quantum Realty
 📷 55
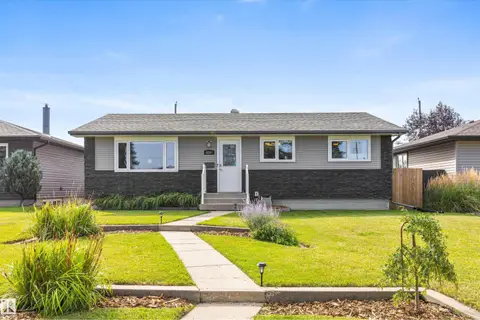
$489,900
5 bd2 ba1065 ft²
6207 85 AV NW
Kenilworth, Edmonton
Detached · MLS® E4513104 · MaxWell Devonshire Realty
 📷 50
$520,000
6 bd2 ba1154 ft²
5707 90 AV NW
Kenilworth, Edmonton
Detached · MLS® E4509047 · Liv Real Estate
 📷 68
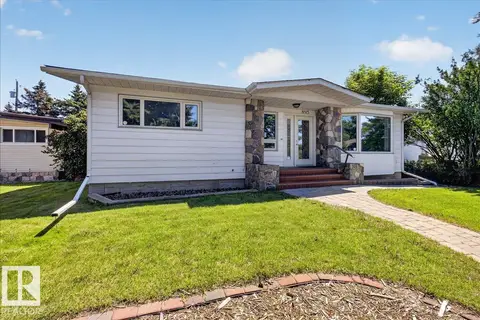
$539,900
4 bd2 ba1548 ft²
8515 56 ST NW
Kenilworth, Edmonton
Detached · MLS® E4506476 · MaxWell Progressive
 📷 37
$549,900
5 bd2 ba1018 ft²
8507 52 ST NW
Kenilworth, Edmonton
Detached · MLS® E4513222 · Exp Realty
 📷 63
$429,000
4 bd2 ba1119 ft²
8424 70 ST NW
Kenilworth, Edmonton
Detached · MLS® E4512734 · AB Realty Ltd
 📷 54
$500,000
4 bd4 ba4 pk2134 ft²
3220 42A AV NW
Larkspur, Edmonton
Detached · MLS® E4493962 · smartPRO Realty