6207 85 AV NW
Kenilworth, Edmonton, AB, T6B0J4
Listed by MaxWell Devonshire Realty
$489,900
- 5 bedrooms
- 2 bathrooms
- 1065 sq ft
Listed 6 days ago · MLS® E4513104
About this home
Welcome to this stunning bungalow in the mature neighborhood of Kenilworth! The main level is open, modern and bright. Fantastic front living room with large windows. The kitchen has plenty of storage and counter space along with modern appliances and attractive backsplash. There is 3 bedrooms on the main level and gorgeous main bath with heated floors. There is 2 more bedrooms in the basement as well as a large rec room, den/office, laundry, and full bathroom. Outside you'll find an impressive back yard, landscaped, fully fenced and a single car garage. There is gas hook up for your BBQ and central air conditioning for year round comfort. This home offers plenty of room for everyone inside and out. Located on a quiet street close to schools and so much more. (id:66966)
Details
- Type
- Detached
- Style
- Bungalow
- Size
- 1065 sq ft
- Basement
- Partially finished, Full
- Garage
- Garage
- Neighbourhood
- Kenilworth
- Municipality
- Edmonton
Interior
- Fireplace
- No
- Appliances
- Washer, Dishwasher, Stove, Dryer, Microwave Range Hood Combo, Storage Shed, Two Refrigerators
Heating, cooling and services
- Heating
- Forced air
- Air conditioning
- Central air conditioning
Building and exterior
- Style
- Bungalow
- Year built
- 1962
Parking
- Driveway and parking
- Detached Garage
Rooms
| Room | Level | Size | Features |
|---|---|---|---|
| Living room | Main level | 12'2" x 20'4" | |
| Dining room | Main level | 9'4" x 8'8" | |
| Kitchen | Main level | 13'2" x 15' | |
| Den | Basement | 8'8" x 7'10" | |
| Primary Bedroom | Main level | 12' x 9'11" | |
| Bedroom 2 | Main level | 12'2" x 8'5" | |
| Bedroom 3 | Main level | 9'8" x 10' | |
| Bedroom 4 | Basement | 9'5" x 10'11" | |
| Bedroom 5 | Basement | 11'9" x 9'8" | |
| Recreation room | Basement | 12'1" x 18'9" |
Location
Location is approximate. See nearby homes on the map
Listed by MaxWell Devonshire Realty.

REALTOR®, REALTORS®, and the REALTOR® logo are certification marks that are owned by REALTOR® Canada Inc. and licensed exclusively to The Canadian Real Estate Association (CREA). These certification marks identify real estate professionals who are members of CREA and who must abide by CREA’s By-Laws, Rules, and the REALTOR® Code. The MLS® trademark and the MLS® logo are owned by CREA and identify the professional real estate services provided by members of CREA.
The information contained on this site is based in whole or in part on information that is provided by members of The Canadian Real Estate Association, who are responsible for its accuracy. CREA reproduces and distributes this information as a service for its members and assumes no responsibility for its accuracy.
Similar homes nearby
See more in Edmonton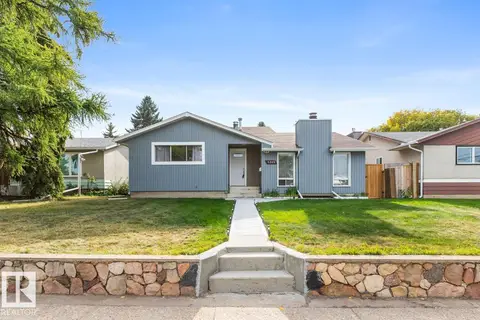 📷 45
$499,000
6 bd3 ba2044 ft²
6303 89 AV NW
Kenilworth, Edmonton
Detached · MLS® E4491854 · RE/MAX Excellence
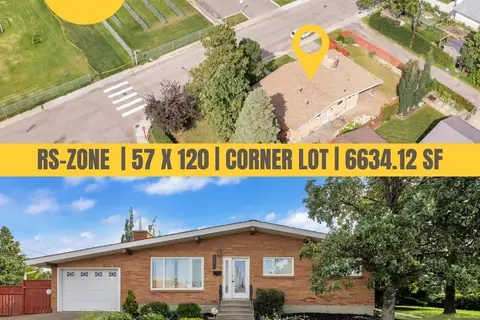 📷 47
$499,000
4 bd2 ba1120 ft²
8803 68A ST NW
Kenilworth, Edmonton
Detached · MLS® E4511989 · Century 21 Quantum Realty
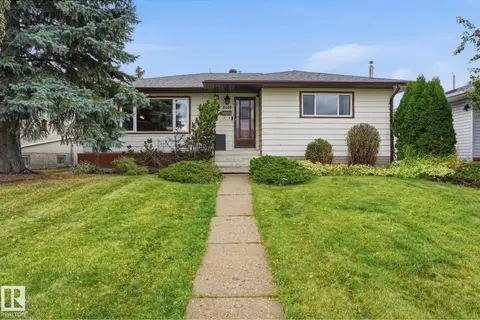 📷 29
$500,000
4 bd2 ba4 pk1204 ft²
8408 54 ST NW
Kenilworth, Edmonton
Detached · MLS® E4512553 · Exp Realty
 📷 50
$520,000
6 bd2 ba1154 ft²
5707 90 AV NW
Kenilworth, Edmonton
Detached · MLS® E4509047 · Liv Real Estate
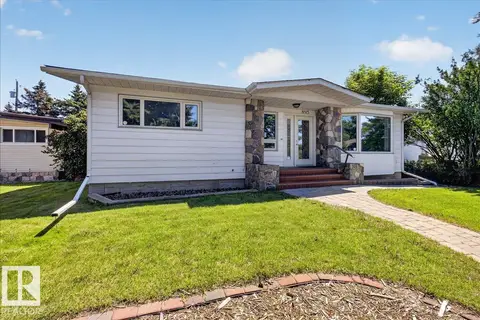 📷 68
$539,900
4 bd2 ba1548 ft²
8515 56 ST NW
Kenilworth, Edmonton
Detached · MLS® E4506476 · MaxWell Progressive
 📷 37
$549,900
5 bd2 ba1018 ft²
8507 52 ST NW
Kenilworth, Edmonton
Detached · MLS® E4513222 · Exp Realty
 📷 63
$429,000
4 bd2 ba1119 ft²
8424 70 ST NW
Kenilworth, Edmonton
Detached · MLS® E4512734 · AB Realty Ltd
 📷 43
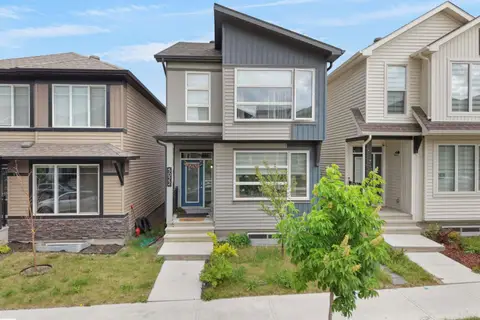
$489,900
3 bd3 ba1507 ft²
5022 Kinney Link SW SW
Keswick, Edmonton
Detached · MLS® E4501914 · MaxWell Polaris