8515 56 ST NW
Kenilworth, Edmonton, AB, T6B1H8
Listed by MaxWell Progressive
$539,900
- 4 bedrooms
- 2 bathrooms
- 1548 sq ft
Listed 50 days ago · MLS® E4506476
About this home
Welcome to Kenilworth! This well-maintained bungalow offers the perfect blend of timeless character and modern updates. Step into the welcoming foyer that opens to a large living room and spacious kitchen which features new stainless steel appliances. The upper floor also features 3 bedrooms and updated main bath. Relax year-round in the furnace-heated stunning four-season sunroom, complete with a cozy gas fireplace with striking hammered copper chimney. Rich character shines throughout with beautiful cedar beams and warm wood wall paneling, creating a rare and welcoming atmosphere. Downstairs, you'll find an additional bedroom, rec room, split flex rooms and large workshop, ideal for hobbies, projects, or additional storage. Updates include furnace and A/C (2018), roof (2017), main sewer line (2021), updated main bathroom, fresh paint and trim, new vinyl plank and carpet, and modern lighting. Situated in a desirable mature neighbourhood, this move-in-ready home offers comfort, charm, and lasting value. (id:66966)
Details
- Type
- Detached
- Style
- Bungalow
- Size
- 1548 sq ft
- Basement
- Finished, Full
- Garage
- Garage
- Neighbourhood
- Kenilworth
- Municipality
- Edmonton
Interior
- Fireplace
- Gas
- Appliances
- Washer, Refrigerator, Water softener, Dishwasher, Stove, Dryer, Microwave, Alarm System, Hood Fan, Storage Shed, Garage door opener, Garage door opener remote(s)
Heating, cooling and services
- Heating
- Forced air
- Air conditioning
- Central air conditioning
Building and exterior
- Style
- Bungalow
- Year built
- 1962
Parking
- Driveway and parking
- Detached Garage
Rooms
| Room | Level | Size | Features |
|---|---|---|---|
| Living room | Main level | 5.22m x 4.06m | |
| Kitchen | Main level | 3.68m x 5.15m | |
| Family room | Basement | 4.92m x 3.01m | |
| Den | Basement | 4.88m x 3.03m | |
| Primary Bedroom | Main level | 3.58m x 3.98m | |
| Bedroom 2 | Main level | 3.20m x 3.41m | |
| Bedroom 3 | Main level | 3.37m x 2.44m | |
| Bedroom 4 | Basement | 3.88m x 3.32m | |
| Sunroom | Main level | 4.94m x 6.49m | |
| Recreation room | Basement | 5.47m x 8.16m | |
| Workshop | Basement | 5.45m x 6.33m |
Location
Location is approximate. See nearby homes on the map
Listed by MaxWell Progressive.

REALTOR®, REALTORS®, and the REALTOR® logo are certification marks that are owned by REALTOR® Canada Inc. and licensed exclusively to The Canadian Real Estate Association (CREA). These certification marks identify real estate professionals who are members of CREA and who must abide by CREA’s By-Laws, Rules, and the REALTOR® Code. The MLS® trademark and the MLS® logo are owned by CREA and identify the professional real estate services provided by members of CREA.
The information contained on this site is based in whole or in part on information that is provided by members of The Canadian Real Estate Association, who are responsible for its accuracy. CREA reproduces and distributes this information as a service for its members and assumes no responsibility for its accuracy.
Similar homes nearby
See more in Edmonton 📷 37
$549,900
5 bd2 ba1018 ft²
8507 52 ST NW
Kenilworth, Edmonton
Detached · MLS® E4513222 · Exp Realty
 📷 50
$520,000
6 bd2 ba1154 ft²
5707 90 AV NW
Kenilworth, Edmonton
Detached · MLS® E4509047 · Liv Real Estate
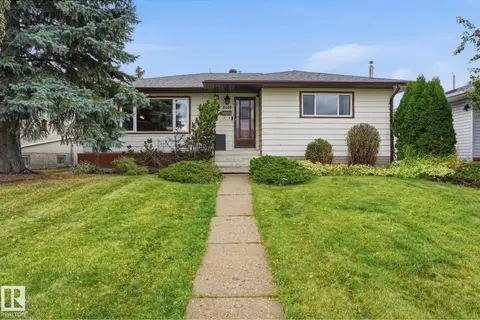 📷 29
$500,000
4 bd2 ba4 pk1204 ft²
8408 54 ST NW
Kenilworth, Edmonton
Detached · MLS® E4512553 · Exp Realty
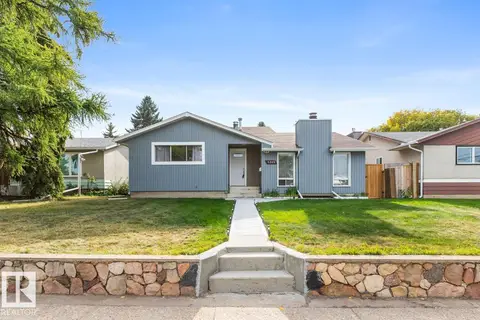 📷 45
$499,000
6 bd3 ba2044 ft²
6303 89 AV NW
Kenilworth, Edmonton
Detached · MLS® E4491854 · RE/MAX Excellence
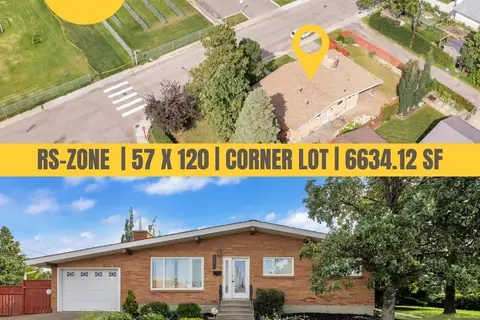 📷 47
$499,000
4 bd2 ba1120 ft²
8803 68A ST NW
Kenilworth, Edmonton
Detached · MLS® E4511989 · Century 21 Quantum Realty
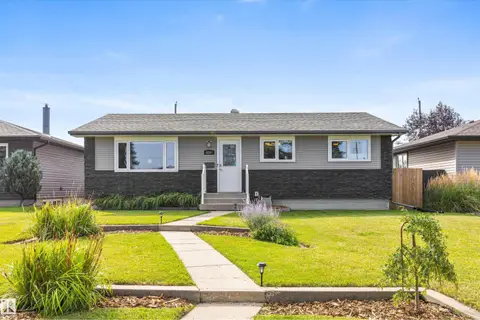 📷 55
$489,900
5 bd2 ba1065 ft²
6207 85 AV NW
Kenilworth, Edmonton
Detached · MLS® E4513104 · MaxWell Devonshire Realty
 📷 31
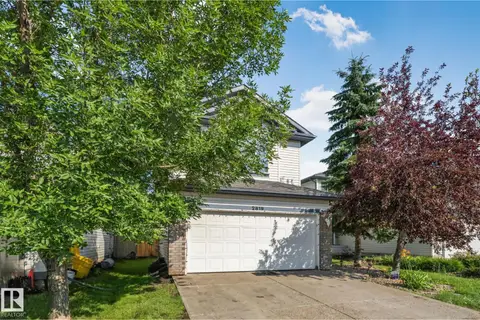
$539,900
4 bd3 ba1748 ft²
2819 33 ST NW NW
Silver Berry, Edmonton
Detached · MLS® E4501847 · Royal Lepage Arteam Realty
 📷 57
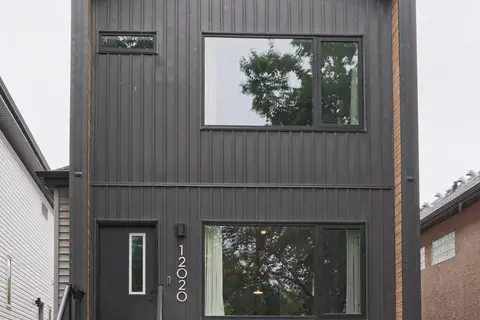
$539,900
3 bd4 ba1593 ft²
12020 125 ST NW
Prince Charles, Edmonton
Detached · MLS® E4504342 · MaxWell Devonshire Realty