3220 42A AV NW
Larkspur, Edmonton, AB, T6T1E5
Listed by smartPRO Realty
$500,000
- 4 bedrooms
- 4 bathrooms
- 4 parking
- 2134 sq ft
Listed 127 days ago · MLS® E4493962
About this home
Welcome to this spacious 4-level split nestled in the desirable community of Larkspur! Offering 4 bedrooms and 3 and half bathrooms, this well-designed home provides plenty of living space for growing families. The Primary Bedroom has a 5 piece ensuite. Main floor boasts eat-in kitchen plus dining room. The functional floor plan features multiple living areas, including a huge family room that is perfect for entertaining, movie nights, or family gatherings. A bright and inviting sunroom with separate furnace offers the ideal space to relax and enjoy natural light throughout the year. With ample room both inside and out, this home combines comfort, functionality, and an excellent location close to schools, parks, shopping, public transit, and major commuter routes. A wonderful opportunity to make this family-friendly home your own! (id:66966)
Details
- Type
- Detached
- Size
- 2134 sq ft
- Basement
- Finished, Partial
- Garage
- Garage
- Neighbourhood
- Larkspur
- Municipality
- Edmonton
Interior
- Fireplace
- No
- Appliances
- Refrigerator, Dishwasher, Stove, Hood Fan, Window Coverings, Garage door opener, Garage door opener remote(s), Washer/Dryer Stack-Up
Heating, cooling and services
- Heating
- Forced air
Building and exterior
- Year built
- 1986
Parking
- Total parking
- 4
- Driveway and parking
- Attached Garage
Rooms
| Room | Level | Size | Features |
|---|---|---|---|
| Living room | Main level | 3'88 | |
| Dining room | Main level | 2'77 x 3'93 | |
| Kitchen | Main level | 2'74' | |
| Family room | Lower level | 4'13 | |
| Primary Bedroom | Upper Level | 4'39 x 4'15 | |
| Bedroom 2 | Upper Level | 3'89 x 2'96 | |
| Bedroom 3 | Upper Level | 2'66 | |
| Bedroom 4 | Main level | 3'22 x 2'80 | |
| Sunroom | Main level | 3'59 x 5'60 | |
| Breakfast | Main level | 3'96 x 3'18 | |
| Second Kitchen | Lower level | 3'22 x 2'80 |
Location
Location is approximate. See nearby homes on the map
Listed by smartPRO Realty.

REALTOR®, REALTORS®, and the REALTOR® logo are certification marks that are owned by REALTOR® Canada Inc. and licensed exclusively to The Canadian Real Estate Association (CREA). These certification marks identify real estate professionals who are members of CREA and who must abide by CREA’s By-Laws, Rules, and the REALTOR® Code. The MLS® trademark and the MLS® logo are owned by CREA and identify the professional real estate services provided by members of CREA.
The information contained on this site is based in whole or in part on information that is provided by members of The Canadian Real Estate Association, who are responsible for its accuracy. CREA reproduces and distributes this information as a service for its members and assumes no responsibility for its accuracy.
Similar homes nearby
See more in Edmonton 📷 60
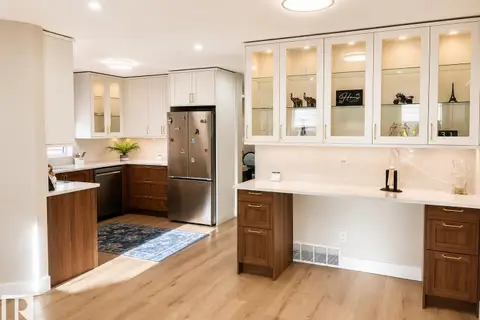
$499,900
6 bd4 ba2010 ft²
4424 33 ST NW
Larkspur, Edmonton
Detached · MLS® E4511160 · MaxWell Progressive
 📷 37
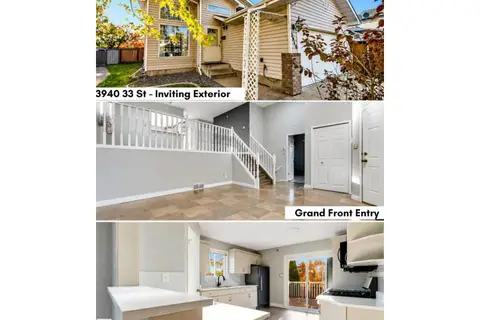
$475,000
5 bd4 ba1514 ft²
3830 22 ST NW
Larkspur, Edmonton
Detached · MLS® E4509362 · MaxWell Polaris
 📷 48
$469,900
4 bd3 ba2 pk1286 ft²
3940 33 ST NW
Larkspur, Edmonton
Detached · MLS® E4511707 · MaxWell Polaris
 📷 52
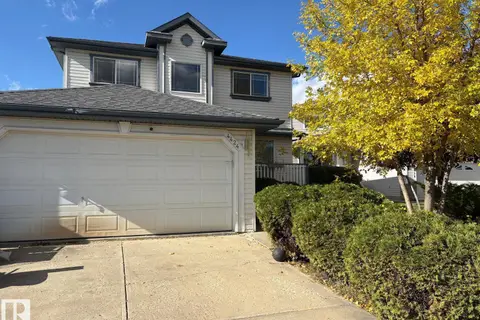
$534,900
5 bd4 ba1891 ft²
3912 31 ST NW
Larkspur, Edmonton
Detached · MLS® E4488858 · Sterling Real Estate
 New
📷 2
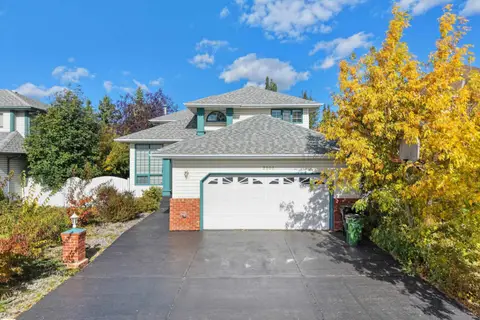
$559,999
3 bd4 ba1574 ft²
4424 28A ST NW NW
Larkspur, Edmonton
Detached · MLS® E4513820 · smartPRO Realty
 📷 58
$574,900
4 bd4 ba2180 ft²
2908 44A AV NW
Larkspur, Edmonton
Detached · MLS® E4511290 · E4 Realty
 📷 55
$580,000
5 bd3 ba2372 ft²
2715 44A AV NW
Larkspur, Edmonton
Detached · MLS® E4501127 · RE/MAX Excellence
 📷 53
$589,900
6 bd3 ba1753 ft²
4440 32 ST NW
Larkspur, Edmonton
Pool
Detached · MLS® E4512556 · MaxWell Polaris