2908 44A AV NW
Larkspur, Edmonton, AB, T6T1G9
Listed by E4 Realty
$574,900
- 4 bedrooms
- 4 bathrooms
- 2180 sq ft
Listed 20 days ago · MLS® E4511290
About this home
BEAUTIFULLY RENOVATED HOME IN LARKSPUR! This spacious 4 BED + DEN + OFFICE, 3.5 BATH home with DOUBLE ATTACHED GARAGE offers an impressive layout for the whole family. A welcoming foyer leads to a bright front living room and dining area. The updated kitchen features NEW SS APPLIANCES, center island, ample cabinetry & corner pantry, while the adjoining breakfast nook opens to the deck & FENCED BACKYARD. Relax in the family room with cozy fireplace. Main floor also offers an OFFICE, laundry & 2-PC bath. Upstairs, the spacious primary suite features a WIC & 4-PC Ensuite, plus 2 additional bedrooms & another 4-PC bath. FULLY FINISHED BASEMENT adds a bedroom with WIC, DEN, REC ROOM & 4-PC bath. Thoughtfully renovated with NEW FLOORING, CARPET, APPLIANCES & BATHROOM UPGRADES IN 2026. Ideally located near schools, parks, shopping, golf & transit. A move-in-ready home offering space, comfort & modern updates! (id:66966)
Details
- Type
- Detached
- Size
- 2180 sq ft
- Basement
- Finished, Full
- Garage
- Garage
- Neighbourhood
- Larkspur
- Municipality
- Edmonton
Interior
- Fireplace
- Gas
- Appliances
- Washer, Refrigerator, Dishwasher, Stove, Dryer, Microwave, Hood Fan, Storage Shed, Window Coverings, Garage door opener
Heating, cooling and services
- Heating
- Forced air
Building and exterior
- Year built
- 1992
Parking
- Driveway and parking
- Attached Garage
Rooms
| Room | Level | Size | Features |
|---|---|---|---|
| Living room | Main level | 4.7m x 3.9m | |
| Dining room | Main level | 1.9m x 4.4m | |
| Kitchen | Main level | 4.1m x 5.5m | |
| Family room | Main level | 4.6m x 4.6m | |
| Den | Basement | 3.9m x 3.8m | |
| Primary Bedroom | Upper Level | 5.0m x 4.0m | |
| Bedroom 2 | Upper Level | 3.6m x 4.3m | |
| Bedroom 3 | Upper Level | 4.2m x 3.4m | |
| Bedroom 4 | Basement | 3.2m x 5.8m | |
| Office | Main level | 3.1m x 2.9m | |
| Breakfast | Main level | 1.5m x 2.9m | |
| Laundry room | Main level | 1.7m x 1.9m | |
| Recreation room | Basement | 2.6m x 9.7m |
Location
Location is approximate. See nearby homes on the map
Listed by E4 Realty.

REALTOR®, REALTORS®, and the REALTOR® logo are certification marks that are owned by REALTOR® Canada Inc. and licensed exclusively to The Canadian Real Estate Association (CREA). These certification marks identify real estate professionals who are members of CREA and who must abide by CREA’s By-Laws, Rules, and the REALTOR® Code. The MLS® trademark and the MLS® logo are owned by CREA and identify the professional real estate services provided by members of CREA.
The information contained on this site is based in whole or in part on information that is provided by members of The Canadian Real Estate Association, who are responsible for its accuracy. CREA reproduces and distributes this information as a service for its members and assumes no responsibility for its accuracy.
Similar homes nearby
See more in Edmonton 📷 55
$580,000
5 bd3 ba2372 ft²
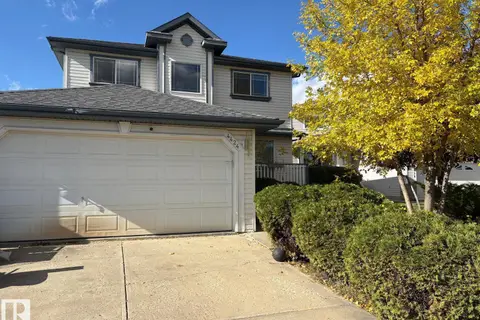
2715 44A AV NW
Larkspur, Edmonton
Detached · MLS® E4501127 · RE/MAX Excellence
 New
📷 2
$559,999
3 bd4 ba1574 ft²
4424 28A ST NW NW
Larkspur, Edmonton
Detached · MLS® E4513820 · smartPRO Realty
 📷 53
$589,900
6 bd3 ba1753 ft²
4440 32 ST NW
Larkspur, Edmonton
Pool
Detached · MLS® E4512556 · MaxWell Polaris
 📷 52
$534,900
5 bd4 ba1891 ft²
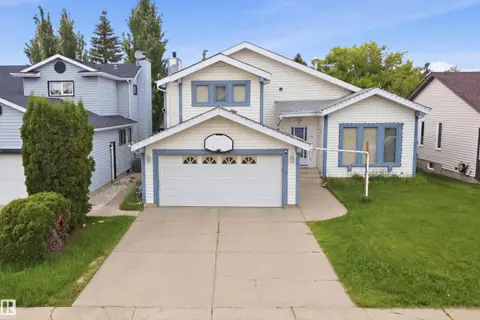
3912 31 ST NW
Larkspur, Edmonton
Detached · MLS® E4488858 · Sterling Real Estate
 📷 54
$500,000
4 bd4 ba4 pk2134 ft²
3220 42A AV NW
Larkspur, Edmonton
Detached · MLS® E4493962 · smartPRO Realty
 📷 60
$499,900
6 bd4 ba2010 ft²
4424 33 ST NW
Larkspur, Edmonton
Detached · MLS® E4511160 · MaxWell Progressive
 📷 37
$475,000
5 bd4 ba1514 ft²
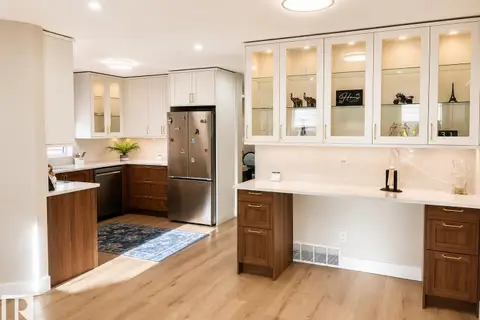
3830 22 ST NW
Larkspur, Edmonton
Detached · MLS® E4509362 · MaxWell Polaris
 📷 48
$469,900
4 bd3 ba2 pk1286 ft²
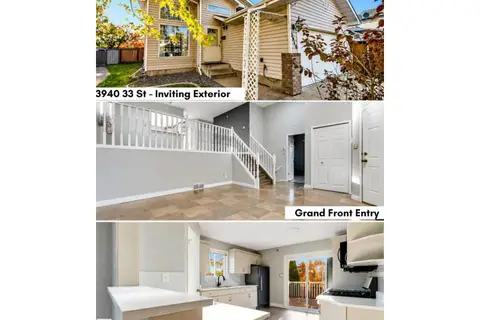
3940 33 ST NW
Larkspur, Edmonton
Detached · MLS® E4511707 · MaxWell Polaris