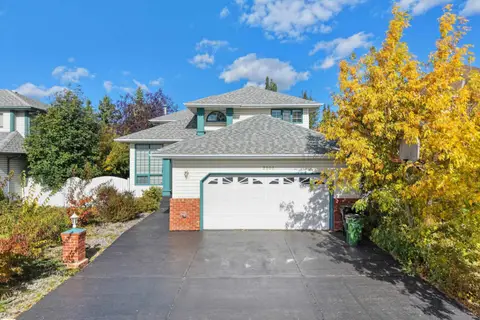
4424 33 ST NW
Larkspur, Edmonton, AB, T6T1E9
Listed by MaxWell Progressive
$499,900
- 6 bedrooms
- 4 bathrooms
- 2010 sq ft
Listed 20 days ago · MLS® E4511160
About this home
GREAT VALUE IN LARKSPUR! Gorgeous two-storey home offering over 2,800 sq. ft. of living space, ideally situated in a quiet cul-de-sac, all for JUST UNDER $500,000! This well-maintained home features a double attached garage, six bedrooms, and 3.5 bathrooms, providing plenty of space for a growing or extended family. The main floor offers a formal living room, dining area, newly renovated kitchen, spacious family room, and half bath. Upstairs, you'll find a generous primary bedroom with a 3-piece ensuite, three additional bedrooms, and a full bathroom. The fully finished basement adds even more living space with a recreation area, two additional bedrooms, and a full bathroom. Situated on a huge pie-shaped lot with no rear neighbors, the backyard offers excellent privacy and space to enjoy. The elevated deck and expansive yard are perfect for summer BBQs and entertainment. Conveniently located close to schools, public transportation, parks, Whitemud Drive, and Anthony Henday. A MUST SEE (id:66966)
Details
- Type
- Detached
- Size
- 2010 sq ft
- Basement
- Finished, Full
- Garage
- Garage
- Neighbourhood
- Larkspur
- Municipality
- Edmonton
Interior
- Fireplace
- Gas
- Appliances
- Washer, Refrigerator, Dishwasher, Stove, Dryer, Window Coverings
Heating, cooling and services
- Heating
- Forced air
Building and exterior
- Year built
- 1992
Parking
- Driveway and parking
- Attached Garage
Rooms
| Room | Level | Size | Features |
|---|---|---|---|
| Living room | Main level | 3.35 × 4.11 m (11' × 13'6") | |
| Dining room | Main level | 2.52 × 3.2 m (8'3" × 10'6") | |
| Kitchen | Main level | 2.49 × 3.36 m (8'2" × 11') | |
| Family room | Main level | 3.19 × 4.55 m (10'6" × 14'11") | |
| Primary Bedroom | Upper Level | 3.5 × 4.58 m (11'6" × 15') | |
| Bedroom 2 | Upper Level | 2.73 × 3.59 m (8'11" × 11'9") | |
| Bedroom 3 | Upper Level | 3.24 × 3.38 m (10'8" × 11'1") | |
| Bedroom 4 | Upper Level | 3.34 × 3.45 m (10'11" × 11'4") | |
| Recreation room | Basement | 6.19 × 3.56 m (20'4" × 11'8") | |
| Bedroom 5 | Basement | 3.79 × 3.39 m (12'5" × 11'1") | |
| Bedroom 6 | Basement | 2.25 × 3.16 m (7'5" × 10'4") |
Location
Location is approximate. See nearby homes on the map
Listed by MaxWell Progressive.

REALTOR®, REALTORS®, and the REALTOR® logo are certification marks that are owned by REALTOR® Canada Inc. and licensed exclusively to The Canadian Real Estate Association (CREA). These certification marks identify real estate professionals who are members of CREA and who must abide by CREA’s By-Laws, Rules, and the REALTOR® Code. The MLS® trademark and the MLS® logo are owned by CREA and identify the professional real estate services provided by members of CREA.
The information contained on this site is based in whole or in part on information that is provided by members of The Canadian Real Estate Association, who are responsible for its accuracy. CREA reproduces and distributes this information as a service for its members and assumes no responsibility for its accuracy.
Similar homes nearby
See more in Edmonton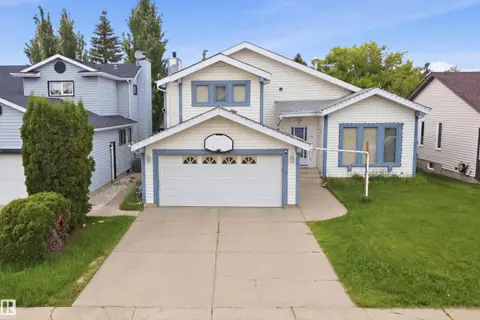 📷 54
$500,000
4 bd4 ba4 pk2134 ft²
3220 42A AV NW
Larkspur, Edmonton
Detached · MLS® E4493962 · smartPRO Realty
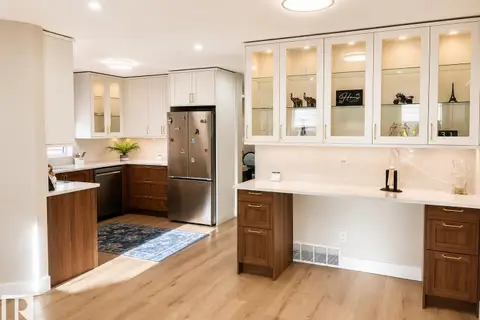 📷 37
$475,000
5 bd4 ba1514 ft²
3830 22 ST NW
Larkspur, Edmonton
Detached · MLS® E4509362 · MaxWell Polaris
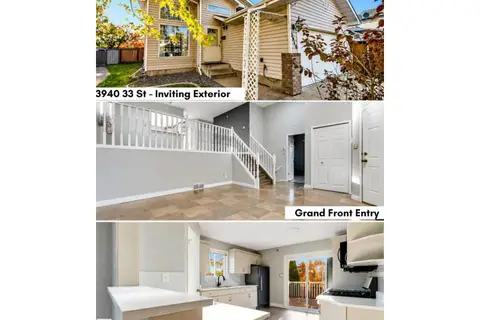 📷 48
$469,900
4 bd3 ba2 pk1286 ft²
3940 33 ST NW
Larkspur, Edmonton
Detached · MLS® E4511707 · MaxWell Polaris
 📷 52
$534,900
5 bd4 ba1891 ft²
3912 31 ST NW
Larkspur, Edmonton
Detached · MLS® E4488858 · Sterling Real Estate
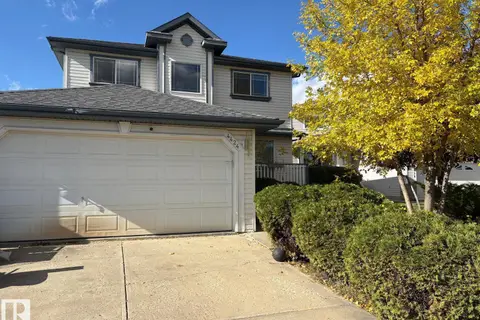 New
📷 2
$559,999
3 bd4 ba1574 ft²
4424 28A ST NW NW
Larkspur, Edmonton
Detached · MLS® E4513820 · smartPRO Realty
 📷 58
$574,900
4 bd4 ba2180 ft²
2908 44A AV NW
Larkspur, Edmonton
Detached · MLS® E4511290 · E4 Realty
 📷 55
$580,000
5 bd3 ba2372 ft²
2715 44A AV NW
Larkspur, Edmonton
Detached · MLS® E4501127 · RE/MAX Excellence
 📷 53
$589,900
6 bd3 ba1753 ft²
4440 32 ST NW
Larkspur, Edmonton
Pool
Detached · MLS® E4512556 · MaxWell Polaris