2715 44A AV NW
Larkspur, Edmonton, AB, T6T1K2
Listed by RE/MAX Excellence
$580,000
- 5 bedrooms
- 3 bathrooms
- 2372 sq ft
Listed 84 days ago · MLS® E4501127
About this home
Beautifully maintained 2-storey home nestled in a quiet Larkspur cul-de-sac. Offering over 3400 sqft of total living space, including a fully finished basement, this property is ideal for large families or those who love to entertain. Features include 5 spacious bedrooms, 2.5 bathrooms, two generous living rooms, and a chef-style kitchen with ample cabinetry and counter space. Basement Finished include a large Family/Recreation Room, Laundry room & 1 Bedroom. The oversized double attached garage provides plenty of room for vehicles and storage. There is an option to move the laundry to the second floor for added convenience. Located just minutes from Tamarack Shopping Centre on 17th Street and close to schools, parks, and transit — this home combines peaceful living with accessibility to key amenities. An exceptional opportunity to own in one of Edmonton's most welcoming communities — come see what makes this home so special. (id:66966)
Details
- Type
- Detached
- Size
- 2372 sq ft
- Basement
- Finished, Full
- Garage
- Garage
- Neighbourhood
- Larkspur
- Municipality
- Edmonton
Interior
- Fireplace
- Gas, Insert
- Appliances
- Washer, Refrigerator, Gas stove(s), Dishwasher, Dryer, Hood Fan, See remarks, Window Coverings, Garage door opener
Heating, cooling and services
- Heating
- Forced air
- Air conditioning
- Central air conditioning
Building and exterior
- Year built
- 1997
Parking
- Driveway and parking
- Attached Garage, Oversize
Rooms
| Room | Level | Size | Features |
|---|---|---|---|
| Living room | Main level | 3.14 × 4.9 m (10'4" × 16'1") | |
| Dining room | Main level | 4.64 × 2.98 m (15'3" × 9'9") | |
| Kitchen | Main level | 2.73 × 4 m (8'11" × 13'1") | |
| Family room | Main level | 4.79 × 5.74 m (15'9" × 18'10") | |
| Primary Bedroom | Upper Level | 4.72 × 4.73 m (15'6" × 15'6") | |
| Bedroom 2 | Upper Level | 4.06 × 3.61 m (13'4" × 11'10") | |
| Bedroom 3 | Upper Level | 3.26 × 4.1 m (10'8" × 13'5") | |
| Bedroom 4 | Upper Level | 3.65 × 4.11 m (12' × 13'6") | |
| Storage | Upper Level | 2.44 × 2.1 m (8' × 6'11") | |
| Recreation room | Basement | ||
| Bedroom 5 | Basement | ||
| Laundry room | Basement | ||
| Breakfast | Main level | 2.52 × 5.24 m (8'3" × 17'2") |
Location
Location is approximate. See nearby homes on the map
Listed by RE/MAX Excellence.

REALTOR®, REALTORS®, and the REALTOR® logo are certification marks that are owned by REALTOR® Canada Inc. and licensed exclusively to The Canadian Real Estate Association (CREA). These certification marks identify real estate professionals who are members of CREA and who must abide by CREA’s By-Laws, Rules, and the REALTOR® Code. The MLS® trademark and the MLS® logo are owned by CREA and identify the professional real estate services provided by members of CREA.
The information contained on this site is based in whole or in part on information that is provided by members of The Canadian Real Estate Association, who are responsible for its accuracy. CREA reproduces and distributes this information as a service for its members and assumes no responsibility for its accuracy.
Similar homes nearby
See more in Edmonton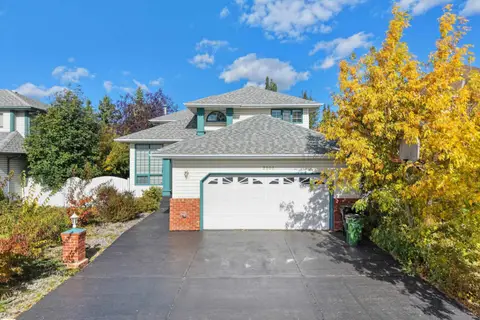 📷 58
$574,900
4 bd4 ba2180 ft²
2908 44A AV NW
Larkspur, Edmonton
Detached · MLS® E4511290 · E4 Realty
 📷 53
$589,900
6 bd3 ba1753 ft²
4440 32 ST NW
Larkspur, Edmonton
Pool
Detached · MLS® E4512556 · MaxWell Polaris
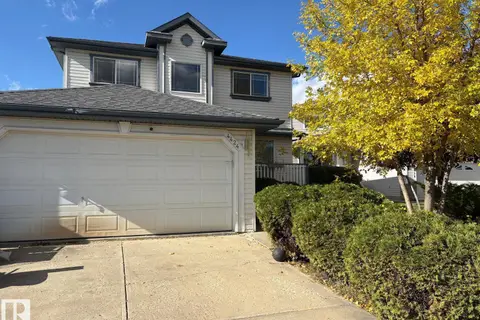 New
📷 2
$559,999
3 bd4 ba1574 ft²
4424 28A ST NW NW
Larkspur, Edmonton
Detached · MLS® E4513820 · smartPRO Realty
 📷 52
$534,900
5 bd4 ba1891 ft²
3912 31 ST NW
Larkspur, Edmonton
Detached · MLS® E4488858 · Sterling Real Estate
 📷 54
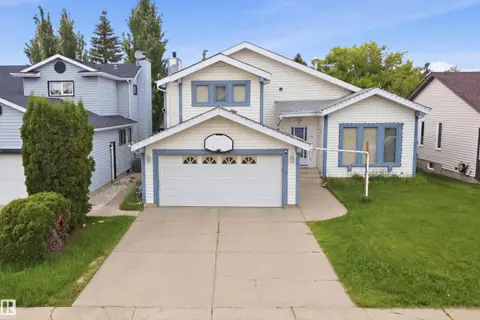
$500,000
4 bd4 ba4 pk2134 ft²
3220 42A AV NW
Larkspur, Edmonton
Detached · MLS® E4493962 · smartPRO Realty
 📷 60
$499,900
6 bd4 ba2010 ft²
4424 33 ST NW
Larkspur, Edmonton
Detached · MLS® E4511160 · MaxWell Progressive
 📷 37
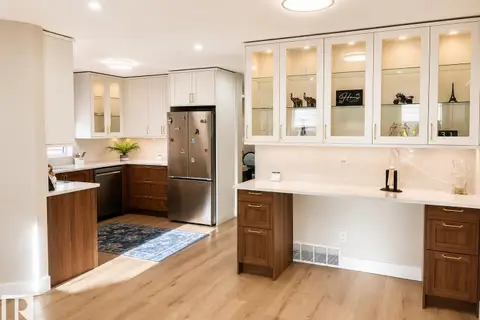
$475,000
5 bd4 ba1514 ft²
3830 22 ST NW
Larkspur, Edmonton
Detached · MLS® E4509362 · MaxWell Polaris
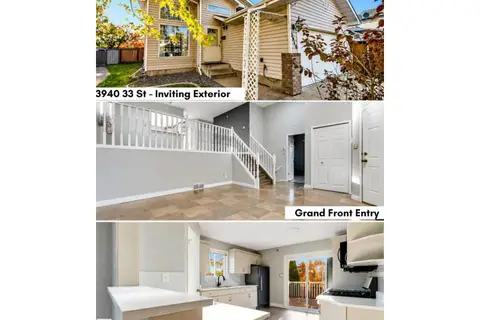 📷 48
$469,900
4 bd3 ba2 pk1286 ft²
3940 33 ST NW
Larkspur, Edmonton
Detached · MLS® E4511707 · MaxWell Polaris