850 Hunter St
Central Nanaimo, Nanaimo, BC, V9S1R5
Listed by Century 21 Harbour Realty Ltd.
$749,900
- 3 bedrooms
- 1 bathrooms
- 2 parking
- 1447 sq ft
Listed 55 days ago · MLS® 1047969
About this home
Investor Alert & First-Time Buyer Dream! Discover this well kept character home offering development potential on a level, fenced double lot or space for a carriage home. Step inside to find original fir floors, elegant coved ceilings, and cozy main-level living featuring 3 bedrooms and a full bathroom. The bright, living room is highlighted by a classic wood-burning fireplace, perfect for relaxing evenings. Need more space? The large, unfinished basement is a blank canvas ready for your equity-building ideas or a suite conversion. Outside, the property shines with a landscaped yard, prime gardening space, a huge driveway, and dedicated RV parking. Perfectly situated, you are just minutes from Terminal Plaza, grocery stores, restaurants, transit routes, and the ferry terminal. Whether you want to hold, build, or move right in, this rare package delivers endless possibilities! (id:66966)
Details
- Type
- Detached
- Style
- Other
- Size
- 1447 sq ft
- Property tax
- $4,805
- Neighbourhood
- Central Nanaimo
- Municipality
- Nanaimo
Interior
- Fireplace
- Yes
- Appliances
- Washer, Refrigerator, Range - Electric, Dryer
Heating, cooling and services
- Heating
- Forced air, Oil
Building and exterior
- Year built
- 1952
Parking
- Total parking
- 2
- Driveway and parking
- Street
Rooms
| Room | Level | Size | Features |
|---|---|---|---|
| Entrance | Main level | 5'9 x 7'5 | |
| Living room | Main level | 20'1 x 13'8 | |
| Dining room | Main level | 10'7 x 11'9 | |
| Kitchen | Main level | 18'1 x 11'9 | |
| Laundry room | Main level | 5'9 x 12'6 | |
| Bedroom | Main level | 11'8 x 12'6 | |
| Bedroom | Main level | 8'0 x 11'4 | |
| Bathroom | Main level | 4-Piece | |
| Primary Bedroom | Main level | 12'5 x 13'6 |
Location
Location is approximate. See nearby homes on the map
Listed by Century 21 Harbour Realty Ltd..

REALTOR®, REALTORS®, and the REALTOR® logo are certification marks that are owned by REALTOR® Canada Inc. and licensed exclusively to The Canadian Real Estate Association (CREA). These certification marks identify real estate professionals who are members of CREA and who must abide by CREA’s By-Laws, Rules, and the REALTOR® Code. The MLS® trademark and the MLS® logo are owned by CREA and identify the professional real estate services provided by members of CREA.
The information contained on this site is based in whole or in part on information that is provided by members of The Canadian Real Estate Association, who are responsible for its accuracy. CREA reproduces and distributes this information as a service for its members and assumes no responsibility for its accuracy.
Similar homes nearby
See more in Nanaimo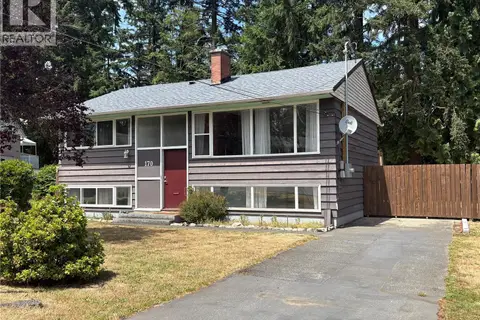 📷 54
$758,000
4 bd3 ba1 pk1850 ft²
170 Giggleswick Pl
Central Nanaimo, Nanaimo
Detached · MLS® 1042202 · eXp Realty (NA)
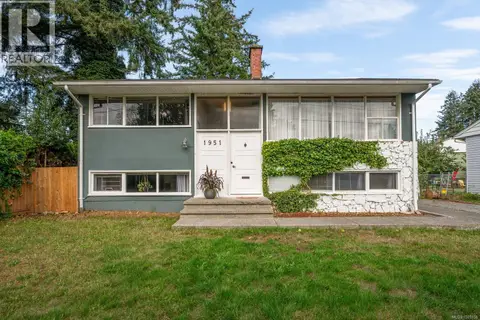 📷 52
$735,000
4 bd2 ba6 pk1805 ft²
1951 Hallen Ave
Central Nanaimo, Nanaimo
Detached · MLS® 1049158 · Royal LePage Nanaimo Realty (NanIsHwyN)
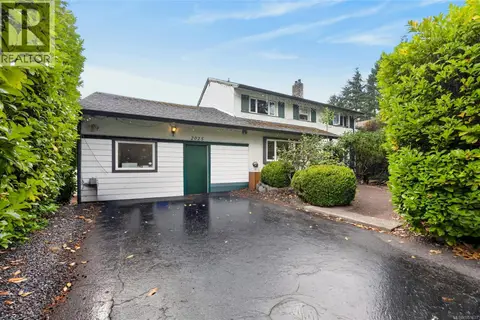 📷 36
$700,000
4 bd2 ba2 pk2142 ft²
2025 Forest Dr
Central Nanaimo, Nanaimo
Detached · MLS® 1051633 · eXp Realty (NA)
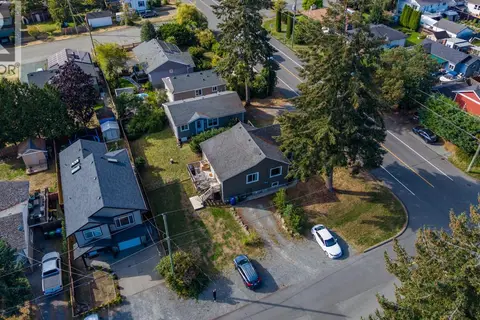 📷 44
$799,900
6 bd3 ba4 pk2052 ft²
980 Millstone Ave
Central Nanaimo, Nanaimo
Detached · MLS® 1049739 · eXp Realty (NA)
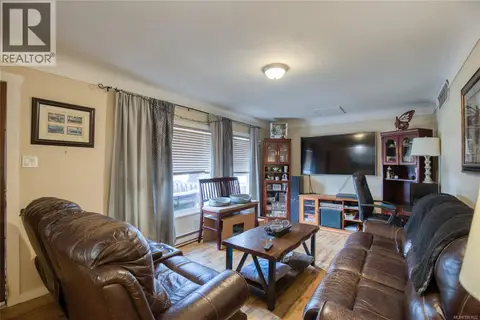 📷 39
$699,000
3 bd2 ba4 pk1812 ft²
543 Bradley St
Central Nanaimo, Nanaimo
Detached · MLS® 1051622 · 460 Realty Inc. (NA)
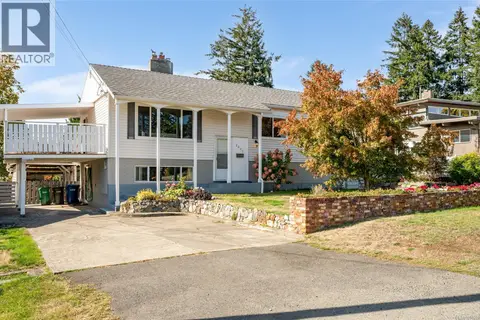 📷 44
$679,000
4 bd2 ba3 pk2097 ft²
2061 Forest Dr
Central Nanaimo, Nanaimo
Detached · MLS® 1051359 · Real Broker B.C. Ltd.
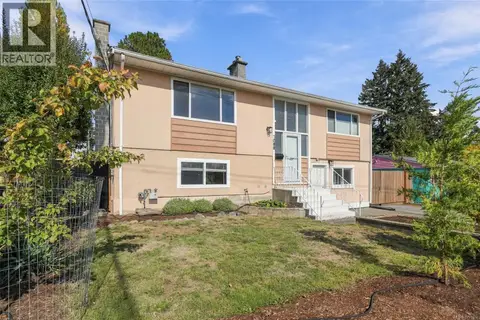 📷 68
$674,900
3 bd2 ba4 pk1806 ft²
1088 Nelson St
Central Nanaimo, Nanaimo
Detached · MLS® 1051874 · REMAX Professionals (NA)
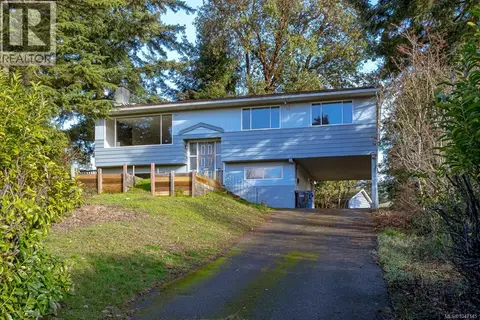 📷 22
$674,500
6 bd2 ba4 pk2275 ft²
1400 Townsite Rd
Central Nanaimo, Nanaimo
Detached · MLS® 1047145 · Sutton Group-West Coast Realty