1400 Townsite Rd
Central Nanaimo, Nanaimo, BC, V9S1N1
Listed by Sutton Group-West Coast Realty
$674,500
- 6 bedrooms
- 2 bathrooms
- 4 parking
- 2275 sq ft
Listed 65 days ago · MLS® 1047145
About this home
This recently updated 6-bedroom home is located in central Nanaimo and offers an excellent opportunity for both homeowners and investors. Mountain views and situated on a quarter-acre double lot with lane access. This is a rare find in Nanaimo. Neighbouring lots have already been subdivided, and the property presents strong redevelopment potential for multiplex or multifamily use. The home was renovated in 2018, including all new appliances. Recent updates include interior paint, a new roof, a new hot water tank, and more. Ideally located just minutes from Nanaimo Regional General Hospital and Vancouver Island University, the property is well positioned to attract both professionals and students. It is also conveniently located near both ferry terminals, offering easy access to parks, shops, and other amenities. Plumbing is already in place downstairs, allowing for the addition of a secondary suite (id:66966)
Details
- Type
- Detached
- Size
- 2275 sq ft
- Property tax
- $4,278
- Neighbourhood
- Central Nanaimo
- Municipality
- Nanaimo
Interior
- Fireplace
- Yes
- Appliances
- Freezer
Heating, cooling and services
- Heating
- Baseboard heaters
Building and exterior
- Year built
- 1967
Parking
- Total parking
- 4
- Driveway and parking
- Carport
Rooms
| Room | Level | Size | Features |
|---|---|---|---|
| Laundry room | Lower level | 10'10 x 11'8 | |
| Bathroom | Lower level | 6'0 x 9'0 | |
| Bedroom | Lower level | 12'7 x 9'0 | |
| Bedroom | Lower level | 12'8 x 10'11 | |
| Bedroom | Lower level | 10'0 x 9'2 | |
| Bathroom | Main level | 14'0 x 9'11 | |
| Bedroom | Main level | 14'0 x 9'11 | |
| Bedroom | Main level | 10'0 x 11'6 | |
| Bedroom | Main level | 13'2 x 11'7 | |
| Kitchen | Main level | 10'0 x 15'3 | |
| Dining room | Main level | 10'4 x 10'2 | |
| Living room | Main level | 17'3 x 14'6 | |
| Entrance | Other | 4'11 x 6'3 |
Location
Location is approximate. See nearby homes on the map
Listed by Sutton Group-West Coast Realty.

REALTOR®, REALTORS®, and the REALTOR® logo are certification marks that are owned by REALTOR® Canada Inc. and licensed exclusively to The Canadian Real Estate Association (CREA). These certification marks identify real estate professionals who are members of CREA and who must abide by CREA’s By-Laws, Rules, and the REALTOR® Code. The MLS® trademark and the MLS® logo are owned by CREA and identify the professional real estate services provided by members of CREA.
The information contained on this site is based in whole or in part on information that is provided by members of The Canadian Real Estate Association, who are responsible for its accuracy. CREA reproduces and distributes this information as a service for its members and assumes no responsibility for its accuracy.
Similar homes nearby
See more in Nanaimo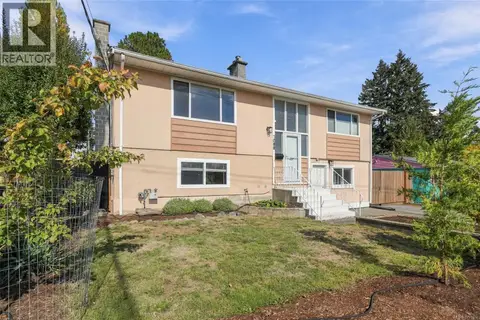 📷 68
$674,900
3 bd2 ba4 pk1806 ft²
1088 Nelson St
Central Nanaimo, Nanaimo
Detached · MLS® 1051874 · REMAX Professionals (NA)
 📷 44
$679,000
4 bd2 ba3 pk2097 ft²
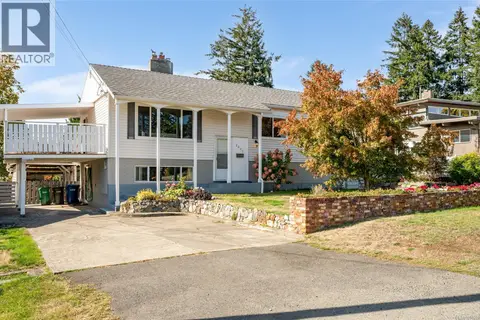
2061 Forest Dr
Central Nanaimo, Nanaimo
Detached · MLS® 1051359 · Real Broker B.C. Ltd.
 📷 39
$699,000
3 bd2 ba4 pk1812 ft²
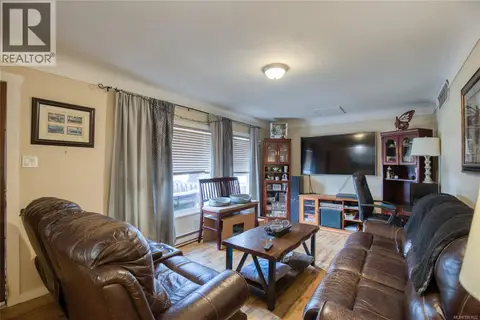
543 Bradley St
Central Nanaimo, Nanaimo
Detached · MLS® 1051622 · 460 Realty Inc. (NA)
 📷 30
$649,000
4 bd2 ba4 pk1592 ft²
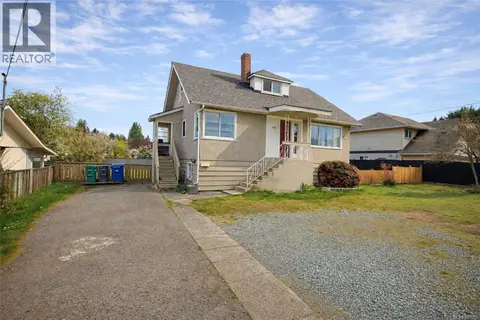
1713 Northfield Rd
Central Nanaimo, Nanaimo
Detached · MLS® 1051054 · Sutton Group-West Coast Realty (Nan)
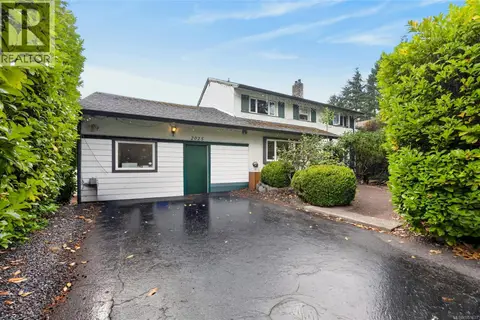 📷 36
$700,000
4 bd2 ba2 pk2142 ft²
2025 Forest Dr
Central Nanaimo, Nanaimo
Detached · MLS® 1051633 · eXp Realty (NA)
 📷 43
$629,900
3 bd2 ba2067 ft²
650 Hunter St
Central Nanaimo, Nanaimo
Pool
Detached · MLS® 1051037 · eXp Realty (NA)
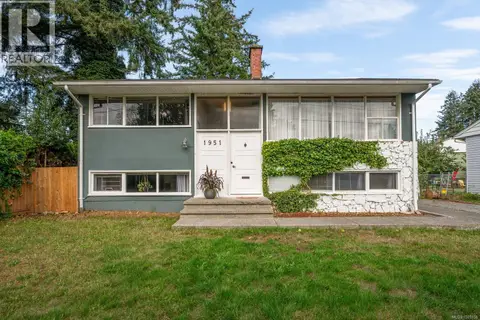 📷 52
$735,000
4 bd2 ba6 pk1805 ft²
1951 Hallen Ave
Central Nanaimo, Nanaimo
Detached · MLS® 1049158 · Royal LePage Nanaimo Realty (NanIsHwyN)
 📷 38
$599,900
4 bd2 ba2 pk1957 ft²
1746 Meredith Rd
Central Nanaimo, Nanaimo
WaterfrontFixer-upper
Detached · MLS® 1049126 · REMAX Professionals (NA)