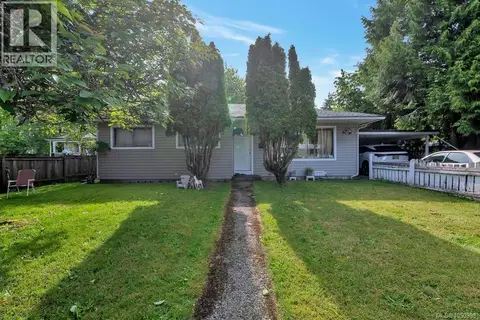
1713 Northfield Rd
Central Nanaimo, Nanaimo, BC, V9S3B1
Listed by Sutton Group-West Coast Realty (Nan)
$649,000
- 4 bedrooms
- 2 bathrooms
- 4 parking
- 1592 sq ft
Listed 23 days ago · MLS® 1051054
About this home
This high potential piece of property offers a rare opportunity for investors, builders, and forward-looking buyers in a central Nanaimo location. Set on a 10,838.96 sq ft lot, this property is zoned R5 – Three and Four Unit Residential, making it an attractive option for those considering future multi-unit redevelopment, land assembly, or a strategic hold with upside. The existing home provides approximately 952 sq ft on the main floor, 640 sq ft on the second floor, plus an unfinished 919 sq ft basement, offering flexibility for renovation, rental income, or interim occupancy while planning next steps. The large parcel, strong exposure, and convenient access to amenities, transit, and major routes add to the long-term appeal. Land size is taken from BC Assessment and house measurements are approximate; buyers should verify all information if important. (id:66966)
Details
- Type
- Detached
- Size
- 1592 sq ft
- Property tax
- $4,585
- Neighbourhood
- Central Nanaimo
- Municipality
- Nanaimo
Interior
- Fireplace
- No
- Appliances
- Washer, Refrigerator, Dryer
Heating, cooling and services
- Heating
- Forced air, Natural gas
Building and exterior
- Year built
- 1948
Parking
- Total parking
- 4
- Driveway and parking
- RV
Rooms
| Room | Level | Size | Features |
|---|---|---|---|
| Bathroom | Second level | 7'9 x 3'6 | |
| Other | Second level | 6'8 | |
| Entrance | Main level | 5'9 x 8'4 | |
| Bedroom | Second level | 10'2 x 11'7 | |
| Living room | Main level | 17'7 x 11'9 | |
| Kitchen | Main level | 10'5 x 11'7 | |
| Bedroom | Second level | 10'4 x 11'9 | |
| Primary Bedroom | Main level | 11'9 x 11'9 | |
| Bedroom | Main level | 11'10 x 9'10 | |
| Bathroom | Main level | 7'7 x 6'7 |
Location
Location is approximate. See nearby homes on the map
Listed by Sutton Group-West Coast Realty (Nan).

REALTOR®, REALTORS®, and the REALTOR® logo are certification marks that are owned by REALTOR® Canada Inc. and licensed exclusively to The Canadian Real Estate Association (CREA). These certification marks identify real estate professionals who are members of CREA and who must abide by CREA’s By-Laws, Rules, and the REALTOR® Code. The MLS® trademark and the MLS® logo are owned by CREA and identify the professional real estate services provided by members of CREA.
The information contained on this site is based in whole or in part on information that is provided by members of The Canadian Real Estate Association, who are responsible for its accuracy. CREA reproduces and distributes this information as a service for its members and assumes no responsibility for its accuracy.
Similar homes nearby
See more in Nanaimo 📷 43
$629,900
3 bd2 ba2067 ft²
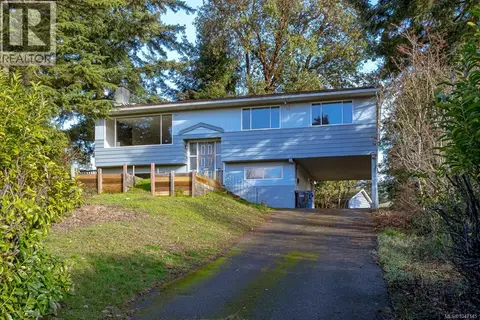
650 Hunter St
Central Nanaimo, Nanaimo
Pool
Detached · MLS® 1051037 · eXp Realty (NA)
 📷 22
$674,500
6 bd2 ba4 pk2275 ft²
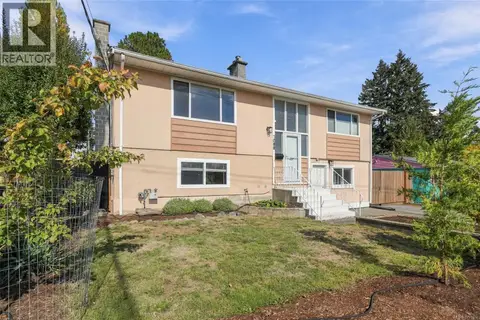
1400 Townsite Rd
Central Nanaimo, Nanaimo
Detached · MLS® 1047145 · Sutton Group-West Coast Realty
 📷 68
$674,900
3 bd2 ba4 pk1806 ft²
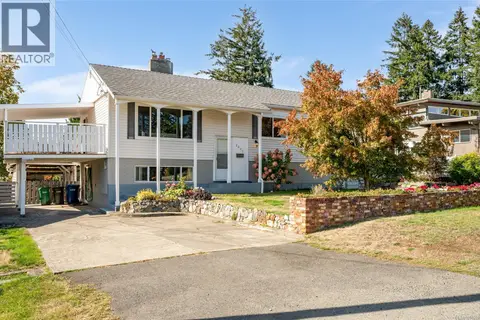
1088 Nelson St
Central Nanaimo, Nanaimo
Detached · MLS® 1051874 · REMAX Professionals (NA)
 📷 44
$679,000
4 bd2 ba3 pk2097 ft²
2061 Forest Dr
Central Nanaimo, Nanaimo
Detached · MLS® 1051359 · Real Broker B.C. Ltd.
 📷 38
$599,900
4 bd2 ba2 pk1957 ft²
1746 Meredith Rd
Central Nanaimo, Nanaimo
WaterfrontFixer-upper
Detached · MLS® 1049126 · REMAX Professionals (NA)
 📷 3
$599,900
2 bd1 ba6 pk812 ft²
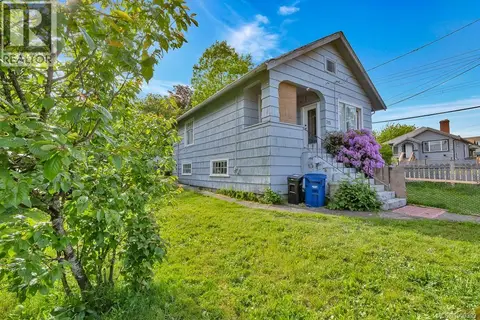
307 Holly Ave
Central Nanaimo, Nanaimo
Waterfront
Detached · MLS® 1050395 · Sutton Group-West Coast Realty (Nan)
 📷 7
$599,900
2 bd1 ba6 pk812 ft²
315 Holly Ave
Central Nanaimo, Nanaimo
Waterfront
Detached · MLS® 1050399 · Sutton Group-West Coast Realty (Nan)
 📷 11
$599,900
3 bd1 ba4 pk1030 ft²
311 Holly Ave
Central Nanaimo, Nanaimo
Waterfront
Detached · MLS® 1050398 · Sutton Group-West Coast Realty (Nan)