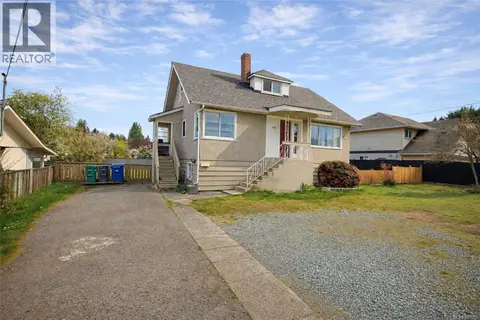
1746 Meredith Rd
Central Nanaimo, Nanaimo, BC, V9S2M4
Listed by REMAX Professionals (NA)
$599,900
- 4 bedrooms
- 2 bathrooms
- 2 parking
- 1957 sq ft
Listed 41 days ago · MLS® 1049126
About this home
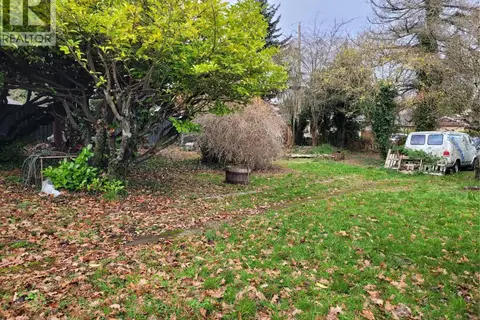
INVESTMENT OPPORTUNITY WITH VALUE-ADD POTENTIAL! Centrally located in Nanaimo, this spacious 2,345 sq ft home on a private .18-acre lot presents an exciting opportunity for investors, renovators or buyers looking to create additional value. With generous living space, a partially finished lower level with separate entrance and potential for a secondary suite, the property offers plenty of possibilities for today and the future. Natural light fills the main level through large picture windows, highlighting hardwood floors in the inviting living room with tile-surround fireplace. The adjoining dining room flows into the kitchen with abundant cabinetry, tile flooring, backyard views, and direct access to the rear deck. A spacious primary bedroom, two additional bedrooms and a family bath complete the main floor. The lower level significantly expands the home's potential, offering a separate entrance, mudroom, laundry area, recreation room, studio/hobby space, additional bedroom and 3-piece bath. With no kitchen currently installed, there is an opportunity to explore creating a secondary suite, additional living space, home-based workspace or other improvements to suit your plans. Outside, mature trees and established landscaping provide privacy and a pleasant backyard setting with room to enjoy outdoor living. The central location adds further investment appeal, just minutes from Nanaimo Regional General Hospital, shopping, schools, parks, transit, Departure Bay Ferry and Nanaimo's waterfront. For those looking to maximize the opportunity, the adjoining R5 development lot is also available under MLS® 1049129, opening the door to an even broader investment, redevelopment or future development strategy. Purchase the home on its own or explore the potential of acquiring both properties together. Measurements are approximate and should be verified if important. (id:66966)
Details
- Type
- Detached
- Size
- 1957 sq ft
- Property tax
- $4,182
- Neighbourhood
- Central Nanaimo
- Municipality
- Nanaimo
Interior
- Fireplace
- Yes
- Appliances
- Washer, Refrigerator, Range - Electric, Dishwasher, Dryer
Heating, cooling and services
- Heating
- Forced air, Electric
Building and exterior
- Year built
- 1959
Parking
- Total parking
- 2
- Driveway and parking
- Open, Street
Rooms
| Room | Level | Size | Features |
|---|---|---|---|
| Other | Lower level | 11'4 x 13'3 | |
| Studio | Lower level | 12'9 x 13'6 | |
| Bathroom | Lower level | 3-Piece | |
| Bedroom | Lower level | 12'5 x 25'8 | |
| Recreation room | Lower level | 29'1 | |
| Bathroom | Main level | 5-Piece | |
| Bedroom | Main level | 11'5 | |
| Bedroom | Main level | 9'11 x 11'5 | |
| Primary Bedroom | Main level | 11'7 x 12'11 | |
| Kitchen | Main level | 11'7 x 13'4 | |
| Dining room | Main level | 7'10 x 8'9 | |
| Living room | Main level | 15'4 x 15'3 |
Location
Location is approximate. See nearby homes on the map
Listed by REMAX Professionals (NA).

REALTOR®, REALTORS®, and the REALTOR® logo are certification marks that are owned by REALTOR® Canada Inc. and licensed exclusively to The Canadian Real Estate Association (CREA). These certification marks identify real estate professionals who are members of CREA and who must abide by CREA’s By-Laws, Rules, and the REALTOR® Code. The MLS® trademark and the MLS® logo are owned by CREA and identify the professional real estate services provided by members of CREA.
The information contained on this site is based in whole or in part on information that is provided by members of The Canadian Real Estate Association, who are responsible for its accuracy. CREA reproduces and distributes this information as a service for its members and assumes no responsibility for its accuracy.
Similar homes nearby
See more in Nanaimo 📷 3
$599,900
2 bd1 ba6 pk812 ft²
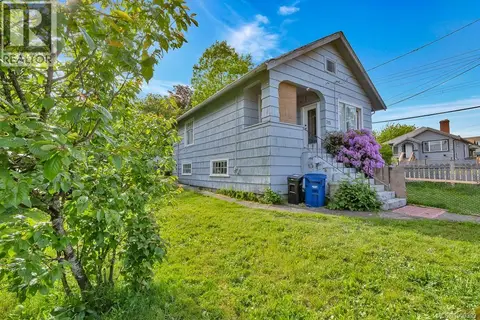
307 Holly Ave
Central Nanaimo, Nanaimo
Waterfront
Detached · MLS® 1050395 · Sutton Group-West Coast Realty (Nan)
 📷 7
$599,900
2 bd1 ba6 pk812 ft²
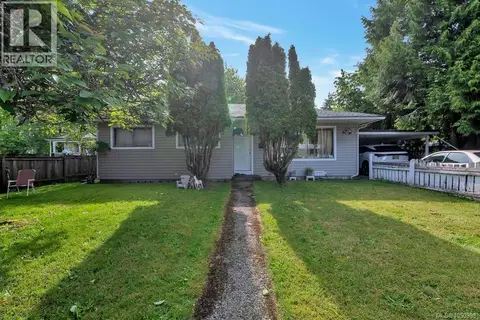
315 Holly Ave
Central Nanaimo, Nanaimo
Waterfront
Detached · MLS® 1050399 · Sutton Group-West Coast Realty (Nan)
 📷 11
$599,900
3 bd1 ba4 pk1030 ft²
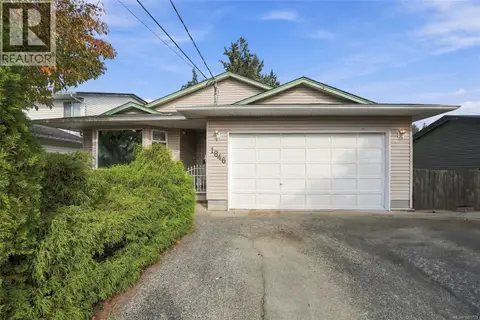
311 Holly Ave
Central Nanaimo, Nanaimo
Waterfront
Detached · MLS® 1050398 · Sutton Group-West Coast Realty (Nan)
 📷 42
$589,900
3 bd2 ba4 pk1369 ft²
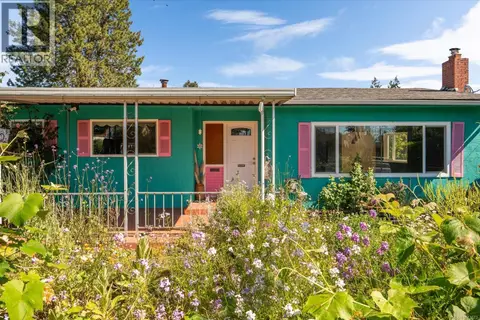
1846 Begonia Way
Central Nanaimo, Nanaimo
Detached · MLS® 1051779 · REMAX Professionals (NA)
 📷 38
$575,000
2 bd1 ba8 pk1177 ft²
1080 Nelson St
Central Nanaimo, Nanaimo
Detached · MLS® 1043623 · REMAX Professionals (NA)
 📷 43
$629,900
3 bd2 ba2067 ft²
650 Hunter St
Central Nanaimo, Nanaimo
Pool
Detached · MLS® 1051037 · eXp Realty (NA)
 📷 30
$649,000
4 bd2 ba4 pk1592 ft²
1713 Northfield Rd
Central Nanaimo, Nanaimo
Detached · MLS® 1051054 · Sutton Group-West Coast Realty (Nan)
 📷 3
$532,000
0 bd0 ba3 pk
550 Pythian Lane
Central Nanaimo, Nanaimo
Vacant Land · MLS® 1021308 · NAI Commercial (Victoria) Inc.