1846 Begonia Way
Central Nanaimo, Nanaimo, BC, V9S5S5
Listed by REMAX Professionals (NA)
$589,900
- 3 bedrooms
- 2 bathrooms
- 4 parking
- 1369 sq ft
Listed 14 days ago · MLS® 1051779
About this home
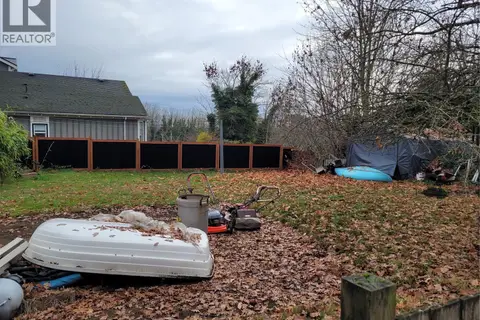
Opportunity & potential! This much-loved 3 bed, 2 bath rancher offers approx. 1,369 sq ft of one-level living on a generous 8,600 sq ft lot. Bright combo living & dining areas feature a large bay window & cozy feature gas fireplace. The spacious kitchen offers abundant cabinets & counter space, pantry, 2 eating areas & sliders to an enormous covered deck overlooking the rear yard. 2 generous bedrooms at the rear of the home along with 4pc bath and a primary with 3-pce ensuite. Double garage features storage cabinets & a small workshop area, plus ample driveway parking. Bonus 19'7x11'8 shed/workshop (not wired). R5 zoning offers exciting possibilities, including potential for a carriage home or up to 3 dwelling units—buyer to confirm with City. Conveniently located near parks, shopping, transit & hospital. Priced to reflect upgrading.Filled with potential for first-time buyers, professionals, down sizers or investors. Measurements approx.; lot size from assessment. (id:66966)
Details
- Type
- Detached
- Size
- 1369 sq ft
- Garage
- Garage
- Property tax
- $5,286
- Neighbourhood
- Central Nanaimo
- Municipality
- Nanaimo
Interior
- Fireplace
- Yes
- Appliances
- Range - Electric
Heating, cooling and services
- Heating
- Baseboard heaters, Electric
Building and exterior
- Year built
- 1991
Parking
- Total parking
- 4
- Driveway and parking
- Garage, Street
Rooms
| Room | Level | Size | Features |
|---|---|---|---|
| Dining nook | Main level | 9'6 x 9'3 | |
| Storage | Other | 11'8 x 19'7 | |
| Ensuite | Main level | 3-Piece | |
| Bathroom | Main level | 4-Piece | |
| Laundry room | Main level | 8'9 | |
| Kitchen | Main level | 10'6 x 13'11 | |
| Living room | Main level | 14'2 x 17'4 | |
| Dining room | Main level | 11'3 x 15'5 | |
| Bedroom | Main level | 8'7 x 10'11 | |
| Bedroom | Main level | 14'5 x 9'11 | |
| Primary Bedroom | Main level | 12'4 x 11'8 |
Location
Location is approximate. See nearby homes on the map
Listed by REMAX Professionals (NA).

REALTOR®, REALTORS®, and the REALTOR® logo are certification marks that are owned by REALTOR® Canada Inc. and licensed exclusively to The Canadian Real Estate Association (CREA). These certification marks identify real estate professionals who are members of CREA and who must abide by CREA’s By-Laws, Rules, and the REALTOR® Code. The MLS® trademark and the MLS® logo are owned by CREA and identify the professional real estate services provided by members of CREA.
The information contained on this site is based in whole or in part on information that is provided by members of The Canadian Real Estate Association, who are responsible for its accuracy. CREA reproduces and distributes this information as a service for its members and assumes no responsibility for its accuracy.
Similar homes nearby
See more in Nanaimo 📷 38
$599,900
4 bd2 ba2 pk1957 ft²
1746 Meredith Rd
Central Nanaimo, Nanaimo
WaterfrontFixer-upper
Detached · MLS® 1049126 · REMAX Professionals (NA)
 📷 3
$599,900
2 bd1 ba6 pk812 ft²
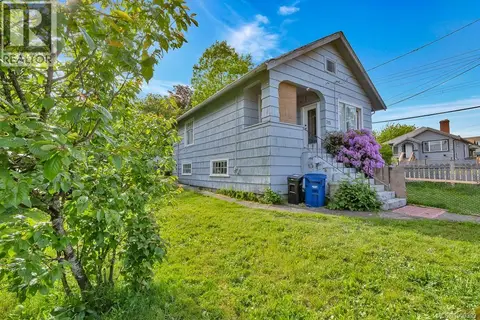
307 Holly Ave
Central Nanaimo, Nanaimo
Waterfront
Detached · MLS® 1050395 · Sutton Group-West Coast Realty (Nan)
 📷 7
$599,900
2 bd1 ba6 pk812 ft²
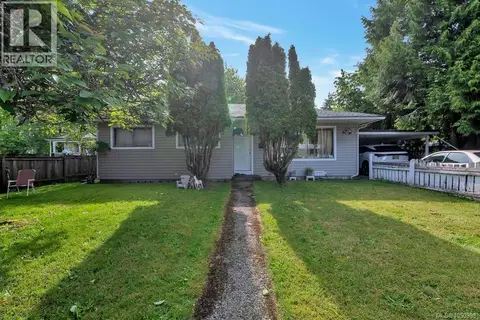
315 Holly Ave
Central Nanaimo, Nanaimo
Waterfront
Detached · MLS® 1050399 · Sutton Group-West Coast Realty (Nan)
 📷 11
$599,900
3 bd1 ba4 pk1030 ft²
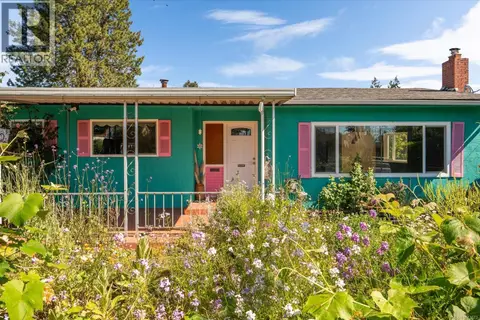
311 Holly Ave
Central Nanaimo, Nanaimo
Waterfront
Detached · MLS® 1050398 · Sutton Group-West Coast Realty (Nan)
 📷 38
$575,000
2 bd1 ba8 pk1177 ft²
1080 Nelson St
Central Nanaimo, Nanaimo
Detached · MLS® 1043623 · REMAX Professionals (NA)
 📷 43
$629,900
3 bd2 ba2067 ft²
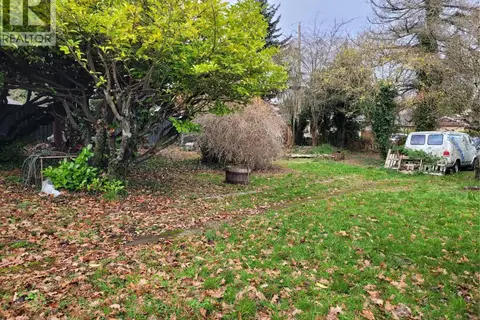
650 Hunter St
Central Nanaimo, Nanaimo
Pool
Detached · MLS® 1051037 · eXp Realty (NA)
 📷 3
$532,000
0 bd0 ba3 pk
550 Pythian Lane
Central Nanaimo, Nanaimo
Vacant Land · MLS® 1021308 · NAI Commercial (Victoria) Inc.
 📷 3
$532,000
0 bd0 ba3 pk
530 Pythian Lane
Central Nanaimo, Nanaimo
Vacant Land · MLS® 1021305 · NAI Commercial (Victoria) Inc.