1088 Nelson St
Central Nanaimo, Nanaimo, BC, V9S2K2
Listed by REMAX Professionals (NA)
$674,900
- 3 bedrooms
- 2 bathrooms
- 4 parking
- 1806 sq ft
Listed 13 days ago · MLS® 1051874
About this home
PRICED SHARP AT $674,900! Why take on costly renovations when so much has already been done? This immaculate, move-in ready 1,806 sq ft home is loaded with value! Bright living/dining area with oversized windows and built-in shelving. Spacious shaker kitchen offers ample cabinets, counters, mostly stainless appliances and deck access overlooking the fenced yard. Upstairs features 2 bedrooms and a 3pc bath with walk-in shower. Downstairs offers a 3rd bedroom, family room, flex room, laundry and backyard access. Updates include 200-amp service, heat pump, electric furnace, flooring, fencing, vinyl windows, insulation and roof. BONUS wired 12x17 workshop plus parking for cars, boats and RVs! R5 zoning offers future possibilities, subject to municipal approval and buyer verification. Close to shopping, transit, cafés and hospital. Exceptional value with so much already done! Don't miss out—book your viewing today! Measurements approx.; buyer to verify. (id:66966)
Details
- Type
- Detached
- Size
- 1806 sq ft
- Property tax
- $5,243
- Neighbourhood
- Central Nanaimo
- Municipality
- Nanaimo
Interior
- Fireplace
- Yes
- Appliances
- Range - Electric, Dishwasher, Dryer, Microwave
Heating, cooling and services
- Heating
- Heat Pump, Forced air, Electric
- Air conditioning
- Fully air conditioned
Building and exterior
- Year built
- 1969
Parking
- Total parking
- 4
- Driveway and parking
- Open, Street
Rooms
| Room | Level | Size | Features |
|---|---|---|---|
| Storage | Lower level | 11'11 x 16'11 | |
| Bathroom | Lower level | 3-Piece | |
| Exercise room | Lower level | 23'6 x 13'0 | |
| Laundry room | Lower level | 7'4 x 7'3 | |
| Bedroom | Lower level | 11'9 x 8'8 | |
| Family room | Lower level | 16'8 x 15'1 | |
| Bathroom | Main level | 3-Piece | |
| Bedroom | Main level | 10'6 x 10'3 | |
| Primary Bedroom | Main level | 10'3 x 13'10 | |
| Kitchen | Main level | 9'2 x 12'11 | |
| Dining room | Main level | 14'0 x 10'5 | |
| Living room | Main level | 14'0 x 18'4 |
Location
Location is approximate. See nearby homes on the map
Listed by REMAX Professionals (NA).

REALTOR®, REALTORS®, and the REALTOR® logo are certification marks that are owned by REALTOR® Canada Inc. and licensed exclusively to The Canadian Real Estate Association (CREA). These certification marks identify real estate professionals who are members of CREA and who must abide by CREA’s By-Laws, Rules, and the REALTOR® Code. The MLS® trademark and the MLS® logo are owned by CREA and identify the professional real estate services provided by members of CREA.
The information contained on this site is based in whole or in part on information that is provided by members of The Canadian Real Estate Association, who are responsible for its accuracy. CREA reproduces and distributes this information as a service for its members and assumes no responsibility for its accuracy.
Similar homes nearby
See more in Nanaimo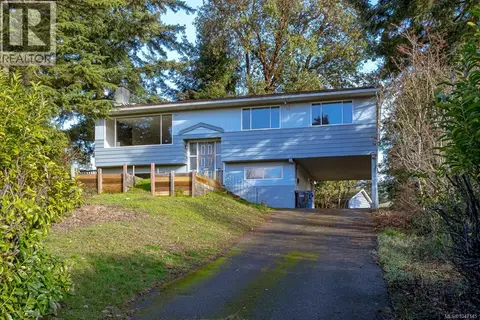 📷 22
$674,500
6 bd2 ba4 pk2275 ft²
1400 Townsite Rd
Central Nanaimo, Nanaimo
Detached · MLS® 1047145 · Sutton Group-West Coast Realty
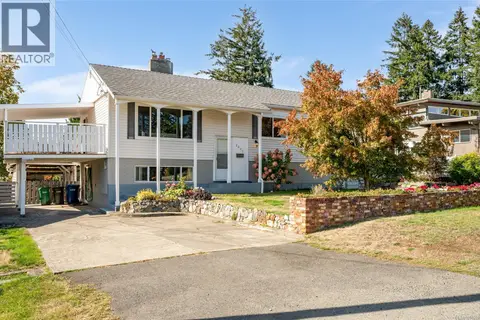 📷 44
$679,000
4 bd2 ba3 pk2097 ft²
2061 Forest Dr
Central Nanaimo, Nanaimo
Detached · MLS® 1051359 · Real Broker B.C. Ltd.
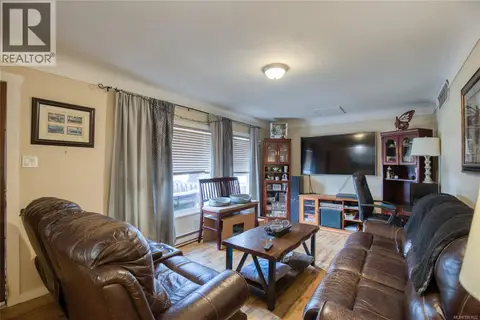 📷 39
$699,000
3 bd2 ba4 pk1812 ft²
543 Bradley St
Central Nanaimo, Nanaimo
Detached · MLS® 1051622 · 460 Realty Inc. (NA)
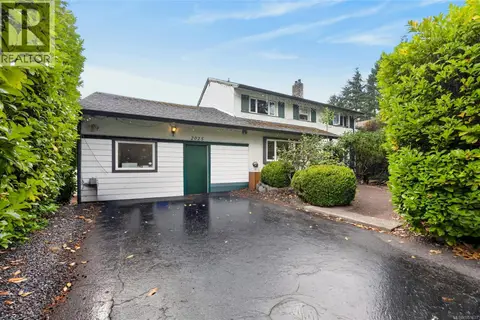 📷 36
$700,000
4 bd2 ba2 pk2142 ft²
2025 Forest Dr
Central Nanaimo, Nanaimo
Detached · MLS® 1051633 · eXp Realty (NA)
 📷 30
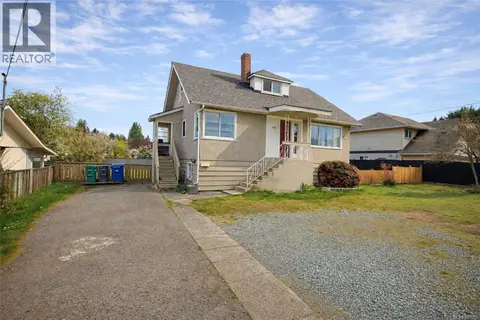
$649,000
4 bd2 ba4 pk1592 ft²
1713 Northfield Rd
Central Nanaimo, Nanaimo
Detached · MLS® 1051054 · Sutton Group-West Coast Realty (Nan)
 📷 43
$629,900
3 bd2 ba2067 ft²
650 Hunter St
Central Nanaimo, Nanaimo
Pool
Detached · MLS® 1051037 · eXp Realty (NA)
 📷 52
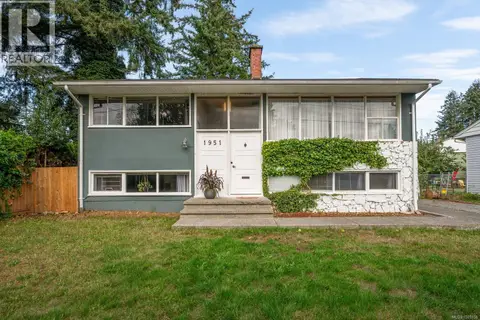
$735,000
4 bd2 ba6 pk1805 ft²
1951 Hallen Ave
Central Nanaimo, Nanaimo
Detached · MLS® 1049158 · Royal LePage Nanaimo Realty (NanIsHwyN)
 📷 54
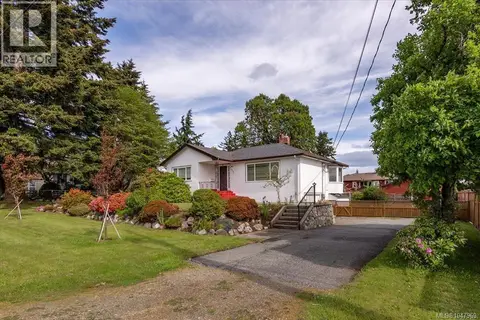
$749,900
3 bd1 ba2 pk1447 ft²
850 Hunter St
Central Nanaimo, Nanaimo
Detached · MLS® 1047969 · Century 21 Harbour Realty Ltd.