1951 Hallen Ave
Central Nanaimo, Nanaimo, BC, V9S4S7
Listed by Royal LePage Nanaimo Realty (NanIsHwyN)
$735,000
- 4 bedrooms
- 2 bathrooms
- 6 parking
- 1805 sq ft
Listed 42 days ago · MLS® 1049158
About this home
Welcome to 1951 Hallen Avenue, a well maintained 4 bedroom, 2 bathroom home tucked away in a quiet yet central Nanaimo location. Offering a flexible layout with a secondary suite and separate entrance, this home is ideal for extended family, guests or added income potential. Numerous updates provide peace of mind, including newer flooring, roof, heat pump, appliances, deck and bathroom improvements. Outside, enjoy a private, beautifully landscaped yard complete with your own sauna featuring a wood-burning stove; the perfect place to unwind year round. The property also offers plenty of parking with potential space for an RV, boat or additional vehicles. With its combination of privacy, versatility, thoughtful updates and convenient access to everyday amenities, this move in ready home offers an excellent opportunity in the heart of Nanaimo. (id:66966)
Details
- Type
- Detached
- Size
- 1805 sq ft
- Property tax
- $4,869
- Neighbourhood
- Central Nanaimo
- Municipality
- Nanaimo
Interior
- Fireplace
- No
- Appliances
- Refrigerator, Dishwasher, Dryer, Microwave
Heating, cooling and services
- Heating
- Heat Pump, Baseboard heaters, Natural gas
- Air conditioning
- Air Conditioned
Building and exterior
- Year built
- 1956
Parking
- Total parking
- 6
- Driveway and parking
- RV, Street, Additional Parking
Rooms
| Room | Level | Size | Features |
|---|---|---|---|
| Kitchen | Lower level | 11'4 x 13'1 | |
| Living room | Lower level | 11'2 x 15'4 | |
| Bathroom | Lower level | 6'8 x 7'10 | |
| Bedroom | Lower level | 8'10 x 11'4 | |
| Bedroom | Lower level | 11'3 x 11'5 | |
| Utility room | Lower level | 2'10 x 4'3 | |
| Bathroom | Main level | 8'0 x 4'10 | |
| Bedroom | Main level | 8'0 x 12'0 | |
| Primary Bedroom | Main level | 12'0 x 12'0 | |
| Dining room | Main level | 9'8 x 6'7 | |
| Kitchen | Main level | 9'8 x 11'8 | |
| Living room | Main level | 14'5 x 17'4 | |
| Entrance | Lower level | 3'9 x 7'6 |
Location
Location is approximate. See nearby homes on the map
Listed by Royal LePage Nanaimo Realty (NanIsHwyN).

REALTOR®, REALTORS®, and the REALTOR® logo are certification marks that are owned by REALTOR® Canada Inc. and licensed exclusively to The Canadian Real Estate Association (CREA). These certification marks identify real estate professionals who are members of CREA and who must abide by CREA’s By-Laws, Rules, and the REALTOR® Code. The MLS® trademark and the MLS® logo are owned by CREA and identify the professional real estate services provided by members of CREA.
The information contained on this site is based in whole or in part on information that is provided by members of The Canadian Real Estate Association, who are responsible for its accuracy. CREA reproduces and distributes this information as a service for its members and assumes no responsibility for its accuracy.
Similar homes nearby
See more in Nanaimo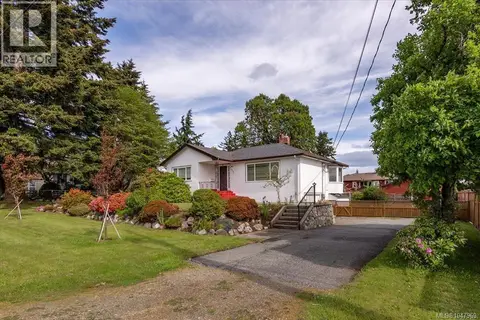 📷 54
$749,900
3 bd1 ba2 pk1447 ft²
850 Hunter St
Central Nanaimo, Nanaimo
Detached · MLS® 1047969 · Century 21 Harbour Realty Ltd.
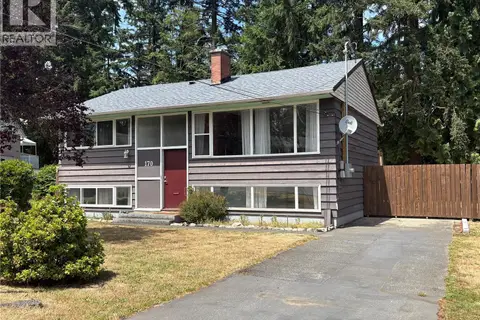 📷 54
$758,000
4 bd3 ba1 pk1850 ft²
170 Giggleswick Pl
Central Nanaimo, Nanaimo
Detached · MLS® 1042202 · eXp Realty (NA)
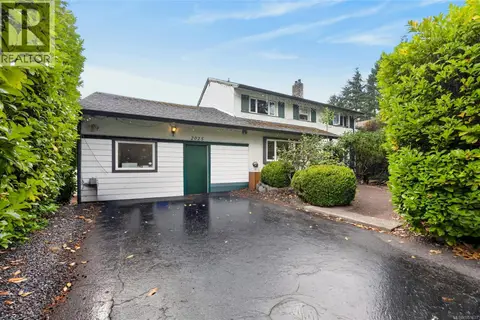 📷 36
$700,000
4 bd2 ba2 pk2142 ft²
2025 Forest Dr
Central Nanaimo, Nanaimo
Detached · MLS® 1051633 · eXp Realty (NA)
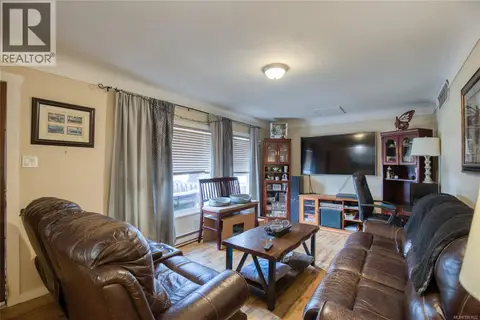 📷 39
$699,000
3 bd2 ba4 pk1812 ft²
543 Bradley St
Central Nanaimo, Nanaimo
Detached · MLS® 1051622 · 460 Realty Inc. (NA)
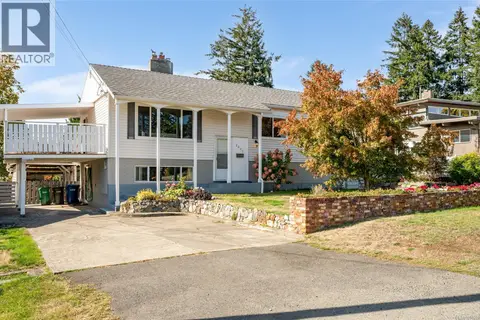 📷 44
$679,000
4 bd2 ba3 pk2097 ft²
2061 Forest Dr
Central Nanaimo, Nanaimo
Detached · MLS® 1051359 · Real Broker B.C. Ltd.
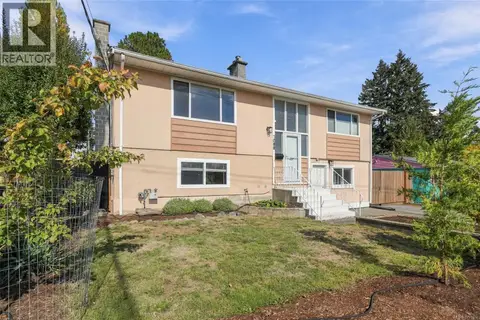 📷 68
$674,900
3 bd2 ba4 pk1806 ft²
1088 Nelson St
Central Nanaimo, Nanaimo
Detached · MLS® 1051874 · REMAX Professionals (NA)
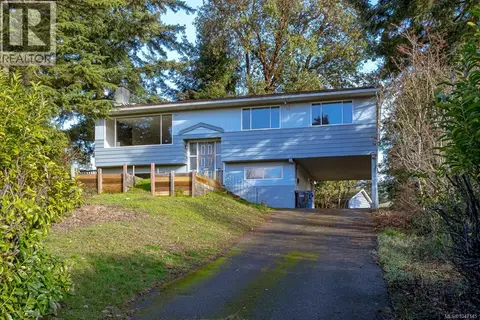 📷 22
$674,500
6 bd2 ba4 pk2275 ft²
1400 Townsite Rd
Central Nanaimo, Nanaimo
Detached · MLS® 1047145 · Sutton Group-West Coast Realty
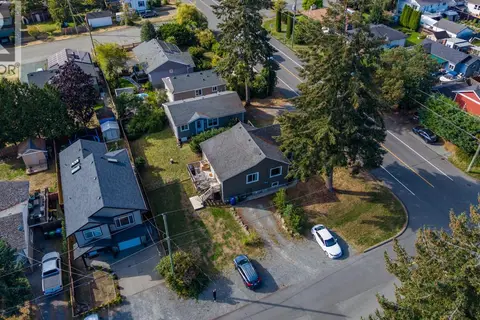 📷 44
$799,900
6 bd3 ba4 pk2052 ft²
980 Millstone Ave
Central Nanaimo, Nanaimo
Detached · MLS® 1049739 · eXp Realty (NA)