170 Giggleswick Pl
Central Nanaimo, Nanaimo, BC, V9S2V8
Listed by eXp Realty (NA)
$758,000
- 4 bedrooms
- 3 bathrooms
- 1 parking
- 1850 sq ft
Listed 110 days ago · MLS® 1042202
About this home
Centrally Located Gem with Development Potential – Fully Renovated, Completely Upgraded Systems! Nestled in a peaceful cul-de-sac in the heart of Nanaimo, this beautifully renovated 1,850 SqFt home sits on a flat, sprawling 0.4-acre R5-zoned lot, offering incredible future development potential. Featuring 4 bedrooms, a den/flexible room, and 3 bathrooms, this property has undergone a massive, top-to-bottom transformation with permits and premium upgrades. No detail was spared in its comprehensive mechanical and structural overhaul: the home features a fully upgraded 200 Amp electrical panel (perfect for future EV charging or suites) and an updated plumbing system featuring modern PEX lines integrated with classic copper piping. A solid foundation protected by an updated perimeter drain pipe, a brand-new fiberglass shingle roof, top-tier Low-E energy-efficient windows, complete wall/ceiling insulation replacement, and specialized soundproofing insulation in the downstairs bedroom ceilings further elevate the home's quality. While the property backs onto a roadway, the premium upgraded windows and superior insulation ensure a serene, whisper-quiet indoor environment where outside noise completely disappears. Absolute comfort and worry-free living are guaranteed with a brand-new high-efficiency gas furnace and hot water tank. Inside, enjoy a sleek modern aesthetic with completely redesigned kitchens and bathrooms boasting custom cabinetry, quartz countertops, and brand-new stainless steel appliances. The interior features durable waterproof vinyl plank flooring for effortless maintenance. Outside, the massive, flat yard provides a blank canvas for your backyard dreams, complete with a brand-new custom deck and stairs leading down to the private yard, as well as a dedicated side area perfect for secure RV or boat parking. Location is everything: you are minutes away from the Nanaimo Regional General Hospital (NRGH), Departure Bay Ferry Terminal, and shopping malls. (id:66966)
Details
- Type
- Detached
- Size
- 1850 sq ft
- Property tax
- $5,528
- Neighbourhood
- Central Nanaimo
- Municipality
- Nanaimo
Interior
- Fireplace
- Yes
Heating, cooling and services
- Heating
- Forced air, Natural gas
Building and exterior
- Year built
- 1960
Parking
- Total parking
- 1
- Driveway and parking
- RV
Rooms
| Room | Level | Size | Features |
|---|---|---|---|
| Bathroom | Lower level | 4-Piece | |
| Bathroom | Lower level | 4-Piece | |
| Entrance | Main level | 3'11 x 7'6 | |
| Living room | Main level | 15'11 | |
| Laundry room | Lower level | 9'8 x 11'3 | |
| Den | Lower level | 11'2 x 14'11 | |
| Bedroom | Lower level | 11'5 x 11'3 | |
| Bedroom | Lower level | 11'6 x 11'4 | |
| Bedroom | Main level | 8'2 | |
| Primary Bedroom | Main level | 3.66 × 3.66 m (12' × 12') | |
| Bathroom | Main level | 4-Piece | |
| Kitchen | Main level | 9'2 x 11'2 | |
| Dining room | Main level | 9'2 x 7'1 |
Location
Location is approximate. See nearby homes on the map
Listed by eXp Realty (NA).

REALTOR®, REALTORS®, and the REALTOR® logo are certification marks that are owned by REALTOR® Canada Inc. and licensed exclusively to The Canadian Real Estate Association (CREA). These certification marks identify real estate professionals who are members of CREA and who must abide by CREA’s By-Laws, Rules, and the REALTOR® Code. The MLS® trademark and the MLS® logo are owned by CREA and identify the professional real estate services provided by members of CREA.
The information contained on this site is based in whole or in part on information that is provided by members of The Canadian Real Estate Association, who are responsible for its accuracy. CREA reproduces and distributes this information as a service for its members and assumes no responsibility for its accuracy.
Similar homes nearby
See more in Nanaimo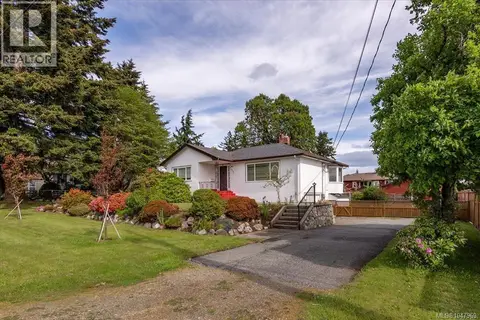 📷 54
$749,900
3 bd1 ba2 pk1447 ft²
850 Hunter St
Central Nanaimo, Nanaimo
Detached · MLS® 1047969 · Century 21 Harbour Realty Ltd.
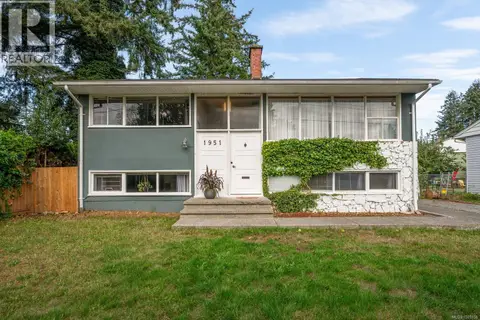 📷 52
$735,000
4 bd2 ba6 pk1805 ft²
1951 Hallen Ave
Central Nanaimo, Nanaimo
Detached · MLS® 1049158 · Royal LePage Nanaimo Realty (NanIsHwyN)
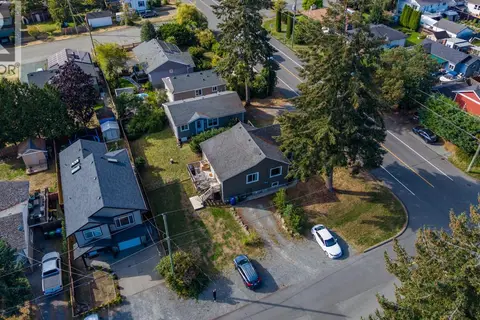 📷 44
$799,900
6 bd3 ba4 pk2052 ft²
980 Millstone Ave
Central Nanaimo, Nanaimo
Detached · MLS® 1049739 · eXp Realty (NA)
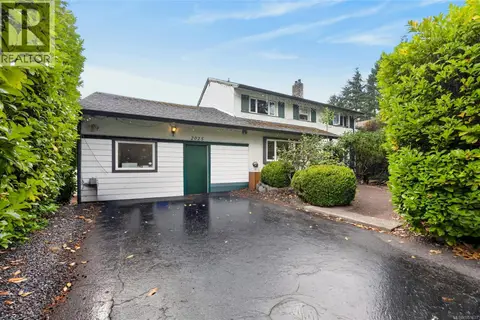 📷 36
$700,000
4 bd2 ba2 pk2142 ft²
2025 Forest Dr
Central Nanaimo, Nanaimo
Detached · MLS® 1051633 · eXp Realty (NA)
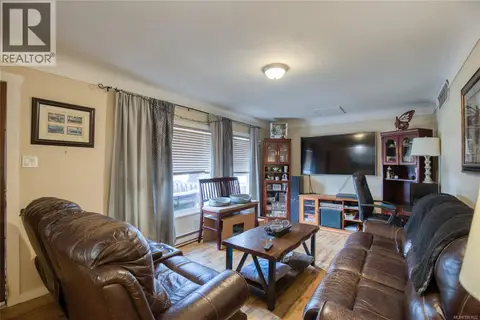 📷 39
$699,000
3 bd2 ba4 pk1812 ft²
543 Bradley St
Central Nanaimo, Nanaimo
Detached · MLS® 1051622 · 460 Realty Inc. (NA)
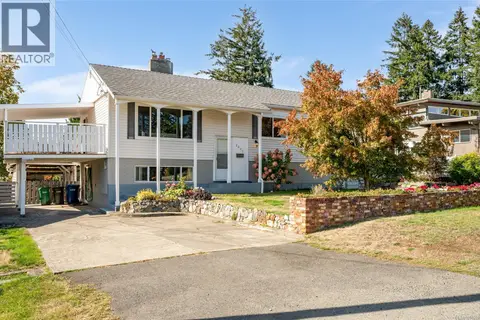 📷 44
$679,000
4 bd2 ba3 pk2097 ft²
2061 Forest Dr
Central Nanaimo, Nanaimo
Detached · MLS® 1051359 · Real Broker B.C. Ltd.
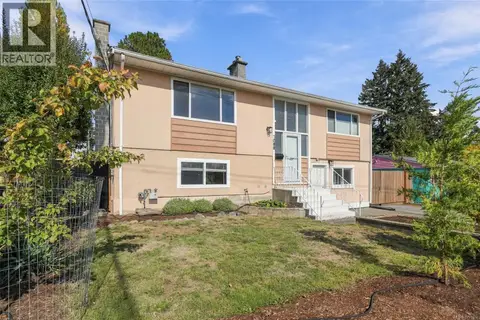 📷 68
$674,900
3 bd2 ba4 pk1806 ft²
1088 Nelson St
Central Nanaimo, Nanaimo
Detached · MLS® 1051874 · REMAX Professionals (NA)
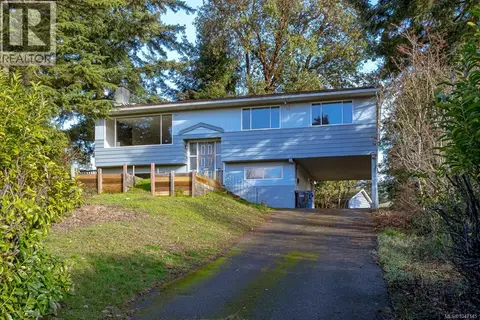 📷 22
$674,500
6 bd2 ba4 pk2275 ft²
1400 Townsite Rd
Central Nanaimo, Nanaimo
Detached · MLS® 1047145 · Sutton Group-West Coast Realty