8310 34 Avenue NW
Bowness, Calgary, AB, T3B1R2
Listed by RE/MAX Realty Professionals
$915,000
- 3+1 bedrooms
- 4 bathrooms
- 4 parking
- 1950 sq ft
Listed 63 days ago · MLS® A2337646
About this home
BEAUTIFUL IN BOWNE$$. START LIVING at this elevated Infill in the Heart of NW Calgary. Experience the perfect balance of luxury, design, and location in this exquisitely crafted home. Offering 2,800 square feet of upscale living in one of Calgary’s most dynamic and nature-rich communities. The residence is situated on a quiet tree-lined street, offering both tranquility and convenience. It’s mere minutes to top-rated schools, scenic Bowness Park, the famous Bow River, and major commuter routes including HIGHWAY 1 and THE RING ROAD. Enjoy easy access to Canada Olympic Park and weekend getaways to the Rocky Mountains. MAIN DESIGN FEATURES: Elevated Finishes Throughout this home make a bold statement with 10-foot ceilings, custom cabinetry and Luxury Vinyl plank throughout the main floor. A chef inspired kitchen with built-in wall oven & gas cooktop, a large quartz island makes it great for daily meals and scrumptious entertaining. A volcanic fireplace wall anchors the Livingroom. Large windows provide an abundant amount of natural light. THE UPPER LEVEL: The Master Retreat features a soaring 11-foot vaulted ceiling adding both space and character. The primary retreat is true luxury: spa-inspired ensuite with a floating tub, oversized walk-in shower with bench and a custom walk-in closet. A bright second floor office space is adorned with an oversized transom window and a modern laundry with quartz countertops completes this level. INCOME POTENTIAL: A Legal Basement Suite - An exceptional value-add, this home features a fully permitted 1-bedroom legal basement suite. 9-ft ceilings, durable luxury vinyl plank flooring, full custom quartz kitchen and a complete stainless-steel appliance package. A spacious living room, 4-piece bath, private laundry, and office space. So, whether you’re an investor or multigenerational household, this suite provides flexibility, privacy, and passive income potential. OUTDOOR LIVING: Fully fenced, landscaped backyard and deck with a BBQ gas outlet. A double detached garage offers ample storage and off-street parking. FINAL THOUGHTS: This Bowness infill is more than just a home—it’s a lifestyle upgrade. Whether you're a family looking for space and sophistication, or a savvy buyer seeking rental income, this property delivers unparalleled value. With premium finishes, a legal suite, and a prime location, it’s a rare offering in Calgary’s northwest. VIEW IT TODAY and experience what Elevated truly means. (id:66966)
Details
- Type
- Duplex
- Size
- 1950 sq ft
- Basement
- Finished, Full, Separate entrance, Suite
- Garage
- Garage
- Property tax
- $4,562 (2026)
- Neighbourhood
- Bowness
- Municipality
- Calgary
Interior
- Bedrooms
- 3 above ground + 1 below
- Fireplace
- Yes
- Appliances
- Washer, Refrigerator, Oven - Electric, Cooktop - Gas, Dishwasher, Range, Oven, Dryer, Microwave Range Hood Combo, Hood Fan, Window Coverings
- Flooring
- Laminate, Ceramic Tile
Heating, cooling and services
- Heating
- Forced air, High-Efficiency Furnace, Natural gas, Central heating
Building and exterior
- Year built
- 2024
- Foundation
- Poured Concrete
- Outdoor
- Brick, Stucco, Composite Siding
Parking
- Total parking
- 4
- Driveway and parking
- Detached Garage
Rooms
| Room | Level | Size | Features |
|---|---|---|---|
| Dining room | Main level | 13.58 Ft x 15.00 Ft | |
| Kitchen | Main level | 15.83 Ft x 16.75 Ft | |
| 2pc Bathroom | Main level | 5.08 Ft x 5.25 Ft | |
| Other | Main level | 6.00 Ft x 8.25 Ft | |
| Living room | Main level | 13.50 Ft x 13.50 Ft | |
| Primary Bedroom | Main level | 13.25 Ft x 15.50 Ft | |
| Bedroom | Second level | 11.58 Ft x 14.25 Ft | |
| Bedroom | Second level | 10.00 Ft x 13.50 Ft | |
| 5pc Bathroom | Second level | 8.50 Ft x 14.17 Ft | |
| 4pc Bathroom | Second level | 5.00 Ft x 9.75 Ft | |
| Other | Second level | 6.75 Ft x 9.67 Ft | |
| Kitchen | Basement | 7.00 Ft x 11.92 Ft | |
| Bedroom | Basement | 9.17 Ft x 10.67 Ft | |
| 4pc Bathroom | Basement | 5.00 Ft x 9.00 Ft | |
| Living room/Dining room | Basement | 13.00 Ft x 19.75 Ft | |
| Furnace | Basement | 5.33 Ft x 12.00 Ft | |
| Laundry room | Basement | 5.00 Ft x 6.50 Ft |
Location
Location is approximate. See nearby homes on the map
Listed by RE/MAX Realty Professionals.

REALTOR®, REALTORS®, and the REALTOR® logo are certification marks that are owned by REALTOR® Canada Inc. and licensed exclusively to The Canadian Real Estate Association (CREA). These certification marks identify real estate professionals who are members of CREA and who must abide by CREA’s By-Laws, Rules, and the REALTOR® Code. The MLS® trademark and the MLS® logo are owned by CREA and identify the professional real estate services provided by members of CREA.
The information contained on this site is based in whole or in part on information that is provided by members of The Canadian Real Estate Association, who are responsible for its accuracy. CREA reproduces and distributes this information as a service for its members and assumes no responsibility for its accuracy.
Similar homes nearby
See more in Calgary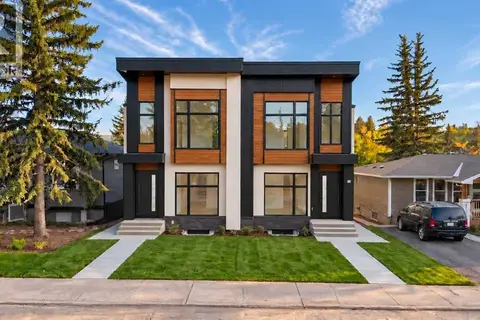 📷 16
$915,500
3+2 bd4 ba2 pk2040 ft²
8623 48 Avenue NW
Bowness, Calgary
Basement suiteMultiplex
Duplex · MLS® A2347707 · RE/MAX House of Real Estate
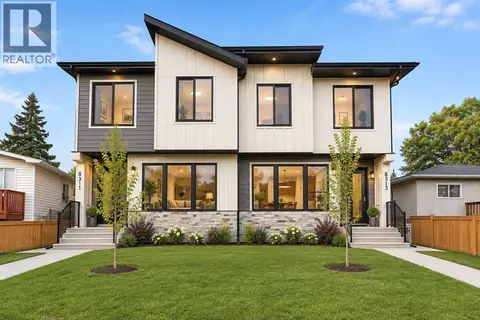 📷 42
$907,900
3+2 bd4 ba2 pk1999 ft²
8313 47 Avenue NW
Bowness, Calgary
Basement suiteMultiplex
Duplex · MLS® A2348877 · TREC The Real Estate Company
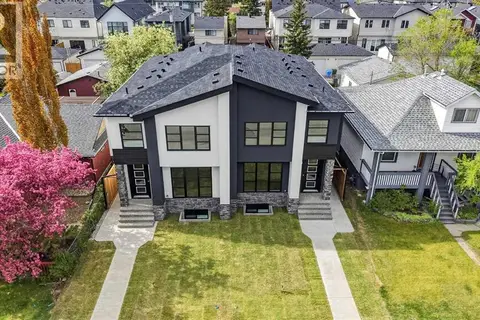 📷 50
$899,900
3+2 bd4 ba2 pk2009 ft²
8519 48 Avenue NW
Bowness, Calgary
Basement suiteMultiplex
Duplex · MLS® A2352196 · RE/MAX House of Real Estate
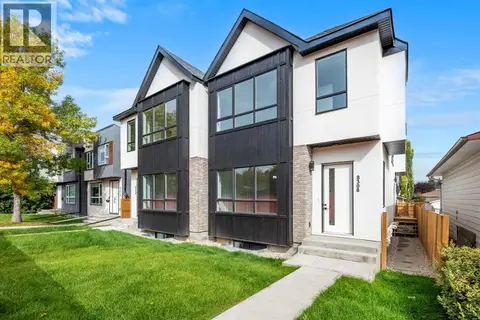 📷 50
$899,000
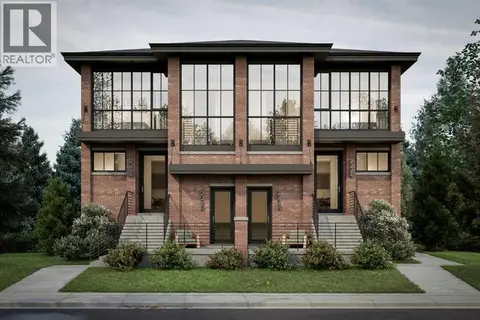
3+1 bd4 ba2 pk1932 ft²
8308 34 Avenue NW
Bowness, Calgary
Basement suiteMultiplex
Duplex · MLS® A2348263 · Real Broker
 📷 14
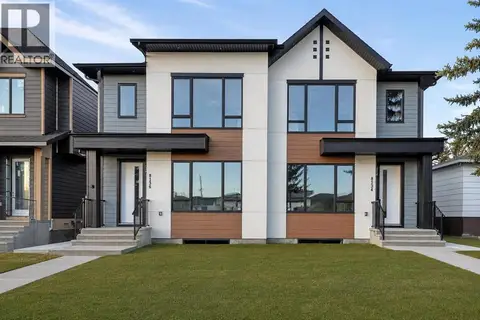
$935,000
1+1 bd2 ba4 pk1292 ft²
8312 47 Avenue NW
Bowness, Calgary
Detached · MLS® A2303139 · Sotheby's International Realty Canada
 📷 48
$895,000
3+2 bd4 ba2 pk1956 ft²
8134 47 Avenue NW
Bowness, Calgary
Multiplex
Duplex · MLS® A2341234 · RE/MAX House of Real Estate
 📷 50
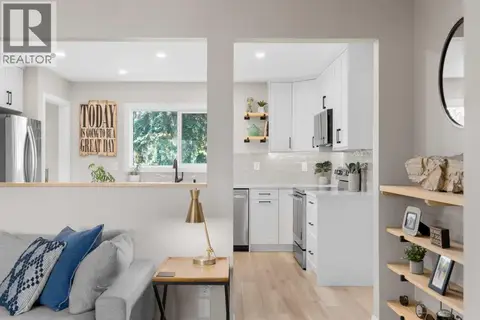
$885,000
3+2 bd4 ba2 pk1900 ft²
6429 33 Avenue NW
Bowness, Calgary
Basement suiteMultiplex
Duplex · MLS® A2341110 · Real Estate Professionals Inc.
 📷 46
$945,000
3+1 bd2 ba4 pk1022 ft²
8343 48 Avenue NW
Bowness, Calgary
Basement suite
Detached · MLS® A2343521 · Royal LePage Solutions