826 Chaplin STREET E
North East, Swift Current, SK, S9H1J5
Listed by RE/MAX of Swift Current
$329,000
- 3 bedrooms
- 2 bathrooms
- 1577 sq ft
Listed 131 days ago · MLS® SK039215
About this home
Nestled on the edge of Elmwood Park, this one-of-a-kind custom home is sure to impress from the moment you arrive. Outstanding curb appeal showcases recent exterior updates, including shingles, soffit, fascia, siding, modern cedar shake accents, and professional landscaping. Offering over 1,400 square feet of thoughtfully designed living space, this home blends comfort, style, and personality. The chef-inspired kitchen features abundant prep space, warm cabinetry, updated countertops, stainless steel appliances, and a convenient pantry. A truly unique island with a built-in fish tank serves as a stunning focal point connecting the kitchen and dining areas. The showpiece of the home is the oversized living room, where soaring pine-lined vaulted ceilings, custom rock pillars, and a beautiful gas fireplace with a wood mantel create a warm and inviting atmosphere. Large patio doors provide seamless access to the spectacular backyard retreat. The private primary loft overlooks the main living space and offers an impressive 8' x 20' bedroom, a private balcony with views of the backyard, and a spacious ensuite featuring a separate tiled shower and relaxing soaker tub. The main floor is completed by two additional bedrooms, a beautifully renovated four-piece bathroom, and a convenient laundry room. Step outside and discover an entertainer's paradise. Extensive updates include new sidewalks, fencing, landscaping, an outdoor kitchen, and a gorgeous pergola covering a spacious concrete patio. The backyard is further enhanced by an in-ground swimming pool and elegant fountain feature, creating the perfect setting for family fun and summer gatherings. Additional upgrades include a newer furnace and hot water heater. Properties of this caliber rarely come available. Contact your REALTOR® today for more information or to schedule your personal viewing. (id:66966)
Details
- Type
- Detached
- Size
- 1577 sq ft
- Basement
- Unfinished, Partial
- Property tax
- $2,999 (2025)
- Neighbourhood
- North East
- Municipality
- Swift Current
Interior
- Fireplace
- Gas, Conventional
- Appliances
- Washer, Refrigerator, Dishwasher, Stove, Dryer, Microwave, Alarm System, Window Coverings
Heating, cooling and services
- Heating
- Forced air, Natural gas
- Air conditioning
- Central air conditioning
Building and exterior
- Year built
- 1927
- Pool
- Pool
Parking
- Driveway and parking
- Parking Space(s)
Rooms
| Room | Level | Size | Features |
|---|---|---|---|
| Den | Main level | 10'5 x 12'4 | |
| Bedroom | Main level | 8' x 13' | |
| Kitchen | Main level | 10' x 12' | |
| 4pc Bathroom | Main level | 8'10 x 6'4 | |
| Other | Main level | 7'5 x 11'5 | |
| Bedroom | Main level | 13'2 x 7'11 | |
| Primary Bedroom | Second level | 13'2 x 16'10 | |
| 4pc Ensuite bath | Second level | 8'11 x 9'7 |
Location
Location is approximate. See nearby homes on the map
Listed by RE/MAX of Swift Current.

REALTOR®, REALTORS®, and the REALTOR® logo are certification marks that are owned by REALTOR® Canada Inc. and licensed exclusively to The Canadian Real Estate Association (CREA). These certification marks identify real estate professionals who are members of CREA and who must abide by CREA’s By-Laws, Rules, and the REALTOR® Code. The MLS® trademark and the MLS® logo are owned by CREA and identify the professional real estate services provided by members of CREA.
The information contained on this site is based in whole or in part on information that is provided by members of The Canadian Real Estate Association, who are responsible for its accuracy. CREA reproduces and distributes this information as a service for its members and assumes no responsibility for its accuracy.
Similar homes nearby
See more in Swift Current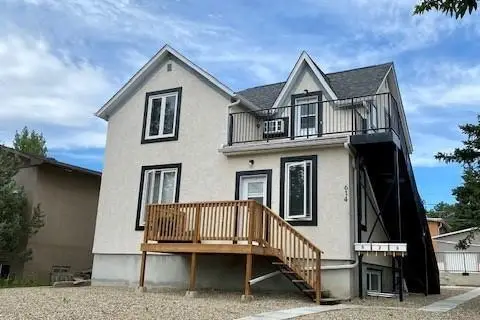 📷 14
$337,000
4 bd3 ba1664 ft²
614 7th AVENUE NE
North East, Swift Current
Multiplex
Triplex · MLS® SK033270 · Royal LePage Formula 1
 📷 47
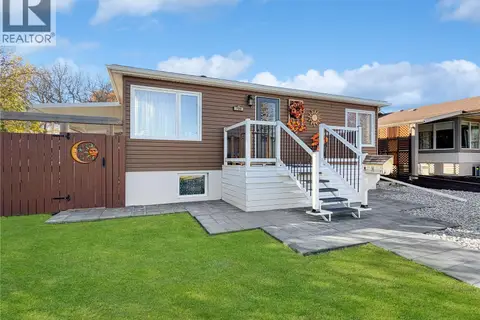
$339,900
5 bd2 ba1035 ft²
720 6th AVENUE NE
North East, Swift Current
Detached · MLS® SK051295 · RE/MAX of Swift Current
 📷 31
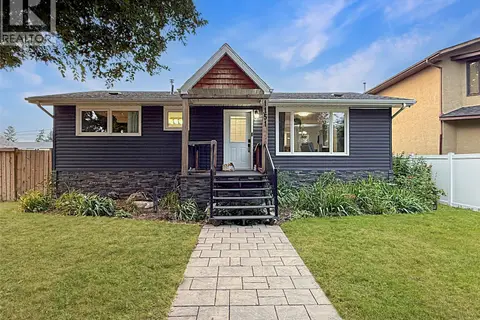
$349,000
4 bd3 ba1268 ft²
1151 Chaplin STREET E
North East, Swift Current
Detached · MLS® SK045924 · RE/MAX of Swift Current
 📷 44
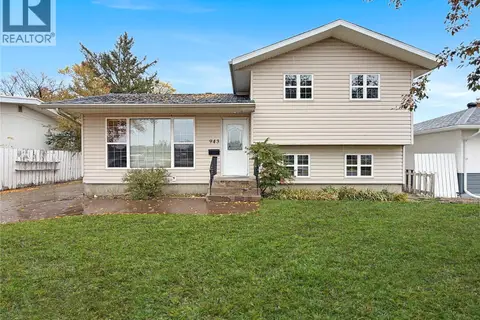
$299,900
4 bd2 ba1129 ft²
943 11th AVENUE NE
North East, Swift Current
Detached · MLS® SK051144 · RE/MAX of Swift Current
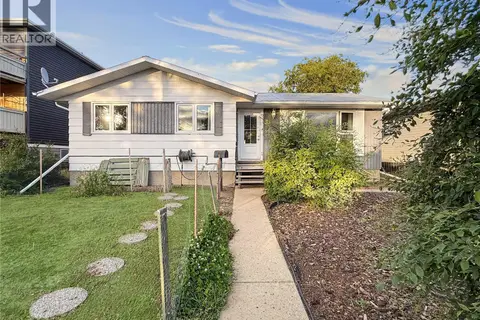 📷 45
$289,900
5 bd3 ba1142 ft²
33 7th AVENUE NE
North East, Swift Current
Detached · MLS® SK047888 · RE/MAX of Swift Current
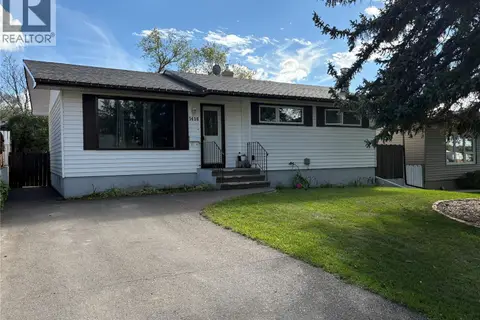 📷 23
$285,000
4 bd2 ba922 ft²
1416 Ashley DRIVE
North East, Swift Current
Detached · MLS® SK049667 · eXp Realty
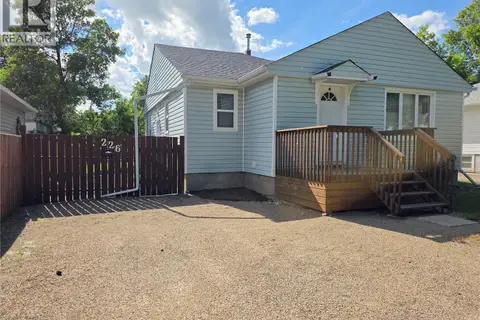 📷 32
$284,000
5 bd2 ba1028 ft²
226 9th AVENUE NE
North East, Swift Current
Detached · MLS® SK040789 · Century 21 Accord Realty
 📷 40
$379,000
9 pk
301 Cheadle STREET E
North East, Swift Current
Multiplex
Multiplex · MLS® SK047441 · RE/MAX of Swift Current