1151 Chaplin STREET E
North East, Swift Current, SK, S9H1J9
Listed by RE/MAX of Swift Current
$349,000
- 4 bedrooms
- 3 bathrooms
- 1268 sq ft
Listed 64 days ago · MLS® SK045924
About this home
If you have been searching for an updated, move-in ready home in the northeast, this may be the one. The curb appeal sets the tone: updated siding over 1 inch foam insulation for added energy efficiency and sound dampening, PVC windows, a charming front porch, and a fully fenced backyard with a spacious deck. There is RV parking, plus a single-car garage with a workshop area at the front. Inside, an open-concept layout flows from the living room at the front of the home to the dining area and an oversized white kitchen — granite countertops, soft-close cabinetry, a sit-up island, under-cabinet lighting, a large pantry, updated stainless steel appliances including a gas range, and patio doors opening directly to the back deck. Main-floor laundry sits just off the kitchen with its own sink and extra storage. Down the hallway are two bedrooms and a renovated four-piece bath. The primary bedroom features a large closet with barn doors and a full ensuite boasting a double vanity and a tiled luxury shower with rainfall head and body jets. The fully finished basement offers a workspace at the base of the stairs, two large bedrooms with big, bright windows, another renovated three-piece bath, and a separate storage room and utility space. Behind the scenes: new PEX plumbing, soundproofing in the interior Mainfloor walls, new laminate flooring upstairs, an energy-efficient furnace, central air conditioning, a 2021 water heater, updated electrical and underground sprinkler controls. The location is hard to beat — blocks from the iPlex and ball diamonds, Elmwood Golf Course and the walking paths, and within walking distance of K-12 schools. The northeast remains one of the city’s most sought-after neighbourhoods. Call today for more information or to book a private viewing. (id:66966)
Details
- Type
- Detached
- Style
- Bungalow
- Size
- 1268 sq ft
- Basement
- Finished, Partial
- Garage
- Garage
- Property tax
- $3,287 (2026)
- Neighbourhood
- North East
- Municipality
- Swift Current
Interior
- Fireplace
- No
- Appliances
- Washer, Refrigerator, Dishwasher, Stove, Dryer, Hood Fan
Heating, cooling and services
- Heating
- Forced air, Natural gas
- Air conditioning
- Central air conditioning
Building and exterior
- Style
- Bungalow
- Year built
- 1974
Parking
- Driveway and parking
- Detached Garage, Parking Space(s)
Rooms
| Room | Level | Size | Features |
|---|---|---|---|
| Living room | Main level | 13'5 x 15'6 | |
| Primary Bedroom | Main level | 12'1 x 9'4 | |
| 4pc Bathroom | Basement | 6'9 x 5'3 | |
| Bedroom | Basement | 11'8 x 9'2 | |
| Bedroom | Basement | 11'7 x 9'11 | |
| Other | Basement | 21'8 x 27' | |
| Other | Basement | 6'6 x 15' | |
| Other | Basement | 5'9 x 5'3 | |
| 4pc Bathroom | Main level | 5' x 8'5 | |
| 4pc Ensuite bath | Main level | 6' x 8'5 | |
| Bedroom | Main level | 8'6 x 12'8 | |
| Dining room | Main level | 9'10 x 5'2 | |
| Kitchen | Main level | 16'7 x 19'1 | |
| Laundry room | Main level | 10'5 x 10' |
Location
Location is approximate. See nearby homes on the map
Listed by RE/MAX of Swift Current.

REALTOR®, REALTORS®, and the REALTOR® logo are certification marks that are owned by REALTOR® Canada Inc. and licensed exclusively to The Canadian Real Estate Association (CREA). These certification marks identify real estate professionals who are members of CREA and who must abide by CREA’s By-Laws, Rules, and the REALTOR® Code. The MLS® trademark and the MLS® logo are owned by CREA and identify the professional real estate services provided by members of CREA.
The information contained on this site is based in whole or in part on information that is provided by members of The Canadian Real Estate Association, who are responsible for its accuracy. CREA reproduces and distributes this information as a service for its members and assumes no responsibility for its accuracy.
Similar homes nearby
See more in Swift Current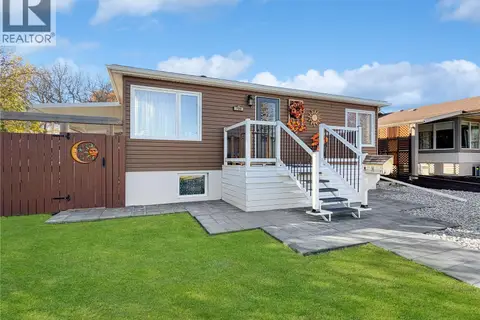 📷 47
$339,900
5 bd2 ba1035 ft²
720 6th AVENUE NE
North East, Swift Current
Detached · MLS® SK051295 · RE/MAX of Swift Current
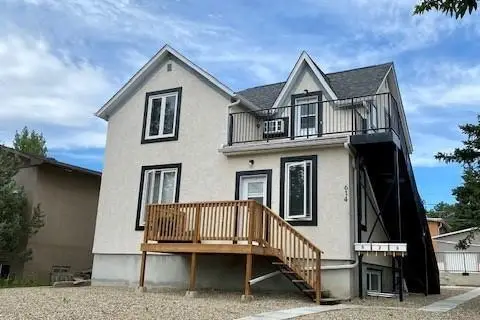 📷 14
$337,000
4 bd3 ba1664 ft²
614 7th AVENUE NE
North East, Swift Current
Multiplex
Triplex · MLS® SK033270 · Royal LePage Formula 1
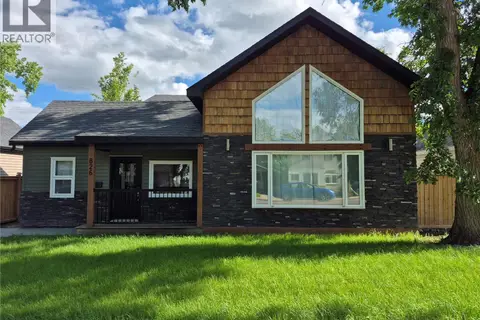 📷 34
$329,000
3 bd2 ba1577 ft²
826 Chaplin STREET E
North East, Swift Current
Pool
Detached · MLS® SK039215 · RE/MAX of Swift Current
 📷 40
$379,000
9 pk
301 Cheadle STREET E
North East, Swift Current
Multiplex
Multiplex · MLS® SK047441 · RE/MAX of Swift Current
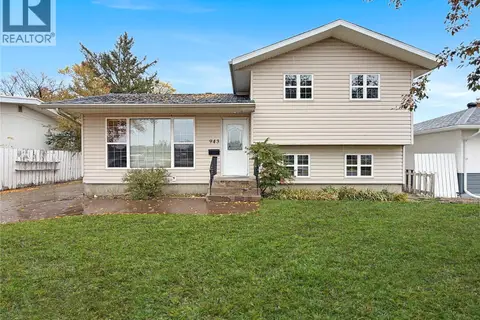 📷 44
$299,900
4 bd2 ba1129 ft²
943 11th AVENUE NE
North East, Swift Current
Detached · MLS® SK051144 · RE/MAX of Swift Current
 📷 45
$289,900
5 bd3 ba1142 ft²
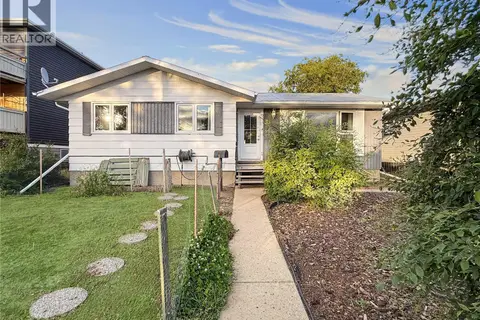
33 7th AVENUE NE
North East, Swift Current
Detached · MLS® SK047888 · RE/MAX of Swift Current
 📷 23
$285,000
4 bd2 ba922 ft²
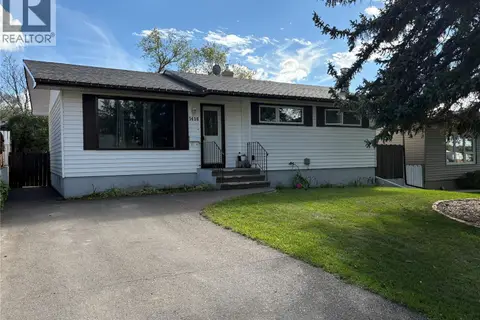
1416 Ashley DRIVE
North East, Swift Current
Detached · MLS® SK049667 · eXp Realty
 📷 32
$284,000
5 bd2 ba1028 ft²
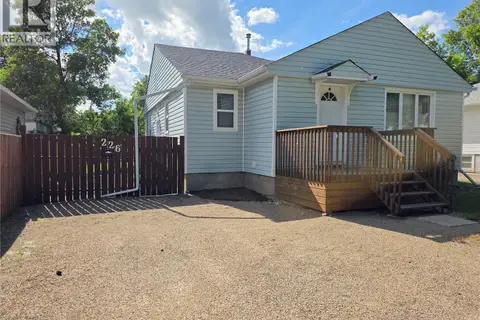
226 9th AVENUE NE
North East, Swift Current
Detached · MLS® SK040789 · Century 21 Accord Realty