226 9th AVENUE NE
North East, Swift Current, SK, S9H2S1
Listed by Century 21 Accord Realty
$284,000
- 5 bedrooms
- 2 bathrooms
- 1028 sq ft
Listed 117 days ago · MLS® SK040789
About this home
Some locations never go out of style, and this is one of them. With Elmwood Park as your neighbour, every season brings a different view, from lush green summers and colourful autumn leaves to a fresh blanket of snow in the winter. It's the kind of setting you'll appreciate long after the excitement of moving day has passed. Welcome to 266 - 9th Ave. NE, a beautifully updated 1,028 sq.ft. bungalow, where the location is every bit as impressive as the home itself. This 1954-built home has been thoughtfully refreshed while maintaining a practical, family-friendly layout. A welcoming front entry leads into the spacious kitchen and dining area before flowing into the bright living room, where rich maple hardwood floors and large windows make the park the focal point. Down the hall are three comfortable bedrooms, a beautifully renovated 4-piece bathroom, and the convenience of a main-floor laundry room. The partially finished basement is ready for your finishing touches, already featuring a newly completed 3-piece bathroom and space planned for two additional bedrooms, giving you flexibility for a growing family, guests, or a home office. The updates continue outside and behind the walls. In 2006, the home received new vinyl siding with added exterior insulation, PVC windows throughout, a new electrical mast, and upgraded 100-amp service. The mid-efficiency furnace was installed in 2002, while the shingles were replaced in 2017. Over the past two years, fresh paint, engineered flooring and lino, updated lighting, new switches and faceplates, refreshed kitchen hardware, and countless finishing details have transformed the interior into a home that's truly move-in ready. When you combine a sought-after park-side location with this extensive list of improvements, you end up with a home that's ready to be enjoyed from the moment you arrive. (id:66966)
Details
- Type
- Detached
- Style
- Bungalow
- Size
- 1028 sq ft
- Basement
- Partially finished, Full
- Property tax
- $2,680 (2026)
- Neighbourhood
- North East
- Municipality
- Swift Current
Interior
- Fireplace
- No
- Appliances
- Washer, Refrigerator, Dishwasher, Stove, Dryer, Window Coverings
Heating, cooling and services
- Heating
- Forced air, Natural gas
Building and exterior
- Style
- Bungalow
- Year built
- 1954
Parking
- Driveway and parking
- Parking Space(s), RV, Gravel
Rooms
| Room | Level | Size | Features |
|---|---|---|---|
| Foyer | Main level | 7'5" x 5'8" | |
| Kitchen/Dining room | Main level | 13'6' x 13'3" | |
| Living room | Main level | 13'2" x 16' | |
| Bedroom | Main level | 13'2" x 8'8" | |
| 4pc Bathroom | Main level | 9'7" x 5'1" | |
| Bedroom | Main level | 9'4" x 8'5" | |
| Laundry room | Main level | 7'8" x 6'2" | |
| Bedroom | Main level | 9'2" x 9'6" | |
| Bedroom | Basement | 11'6" x 11'10" | |
| 3pc Bathroom | Basement | 8'2" x 5'3" | |
| Bedroom | Basement | 12'4" x 10'6" | |
| Other | Basement | 10'6" x 24'10" | |
| Other | Basement | 9'3" x 13'8" |
Location
Location is approximate. See nearby homes on the map
Listed by Century 21 Accord Realty.

REALTOR®, REALTORS®, and the REALTOR® logo are certification marks that are owned by REALTOR® Canada Inc. and licensed exclusively to The Canadian Real Estate Association (CREA). These certification marks identify real estate professionals who are members of CREA and who must abide by CREA’s By-Laws, Rules, and the REALTOR® Code. The MLS® trademark and the MLS® logo are owned by CREA and identify the professional real estate services provided by members of CREA.
The information contained on this site is based in whole or in part on information that is provided by members of The Canadian Real Estate Association, who are responsible for its accuracy. CREA reproduces and distributes this information as a service for its members and assumes no responsibility for its accuracy.
Similar homes nearby
See more in Swift Current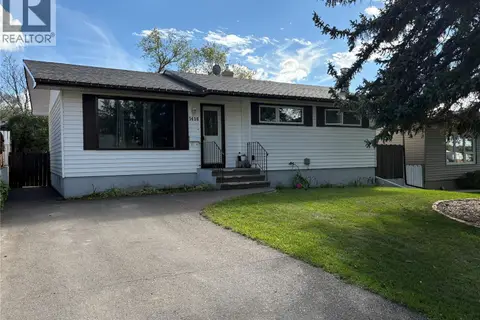 📷 23
$285,000
4 bd2 ba922 ft²
1416 Ashley DRIVE
North East, Swift Current
Detached · MLS® SK049667 · eXp Realty
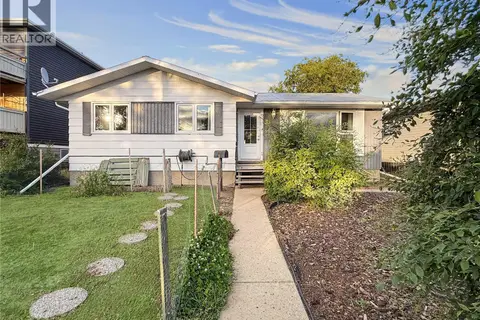 📷 45
$289,900
5 bd3 ba1142 ft²
33 7th AVENUE NE
North East, Swift Current
Detached · MLS® SK047888 · RE/MAX of Swift Current
 📷 21
$275,000
4 bd2 ba941 ft²
271 14th AVENUE NE
North East, Swift Current
Detached · MLS® SK039670 · RE/MAX of Swift Current
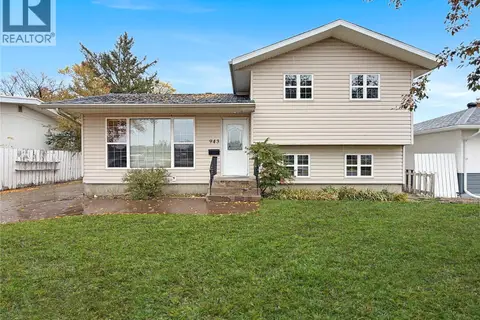 📷 44
$299,900
4 bd2 ba1129 ft²
943 11th AVENUE NE
North East, Swift Current
Detached · MLS® SK051144 · RE/MAX of Swift Current
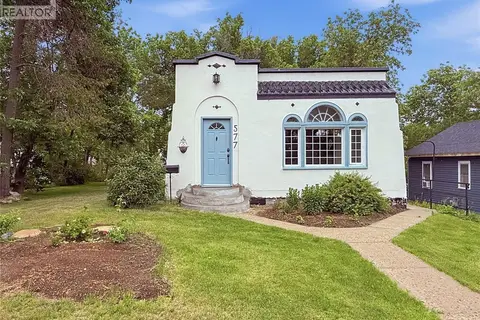 📷 40
$249,000
2 bd1 ba1219 ft²
577 2nd AVENUE NE
North East, Swift Current
Detached · MLS® SK040046 · eXp Realty
 📷 34
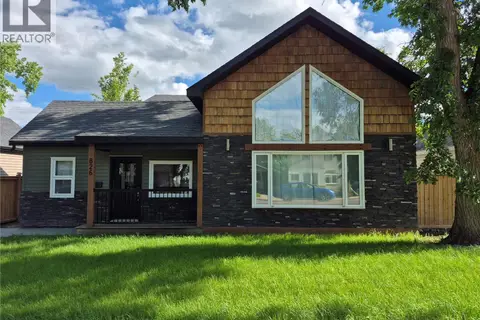
$329,000
3 bd2 ba1577 ft²
826 Chaplin STREET E
North East, Swift Current
Pool
Detached · MLS® SK039215 · RE/MAX of Swift Current
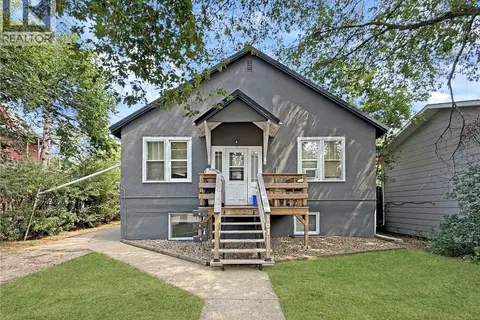 📷 29
$239,000
4 bd4 ba1110 ft²
161 5th AVENUE NE
North East, Swift Current
Detached · MLS® SK044452 · RE/MAX of Swift Current
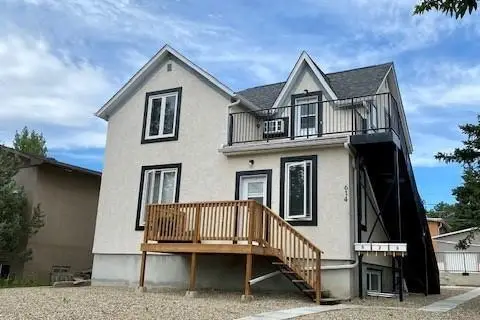 📷 14
$337,000
4 bd3 ba1664 ft²
614 7th AVENUE NE
North East, Swift Current
Multiplex
Triplex · MLS® SK033270 · Royal LePage Formula 1