614 7th AVENUE NE
North East, Swift Current, SK, S9H2M4
Listed by Royal LePage Formula 1
$337,000
- 4 bedrooms
- 3 bathrooms
- 1664 sq ft
Listed 187 days ago · MLS® SK033270
About this home
Fully renovated in recent years, this well-maintained triplex is a fantastic investment opportunity offering strong income potential and low operating costs. The property features three self-contained units, including a spacious 2-bedroom main floor suite, a 1-bedroom upper unit, and a 2-bedroom basement suite. Each unit is equipped with its own laundry facilities, furnace, and water heater, allowing tenants to pay their own utilities—keeping expenses streamlined for the owner. Ideally located in the desirable northeast neighborhood, this property is just steps from the scenic walking paths along Swift Current Creek, providing tenants with a beautiful and convenient lifestyle setting. Fully rented to great tenants, this turnkey revenue property is ready to generate immediate income. Whether you’re expanding your portfolio or entering the investment market, this is an opportunity you won’t want to miss. For more information or to book a tour, call today. (id:66966)
Details
- Type
- Triplex
- Style
- 2 Level
- Size
- 1664 sq ft
- Basement
- Finished, Full
- Property tax
- $2,594 (2025)
- Neighbourhood
- North East
- Municipality
- Swift Current
Interior
- Fireplace
- No
- Appliances
- Washer, Refrigerator, Stove, Dryer, Window Coverings
Heating, cooling and services
- Heating
- Forced air, Natural gas
Building and exterior
- Style
- 2 Level
- Year built
- 1905
Parking
- Driveway and parking
- Parking Space(s), Gravel
Rooms
| Room | Level | Size | Features |
|---|---|---|---|
| Living room | Main level | 4.48 × 4.72 m (14'8" × 15'6") | |
| Kitchen | Main level | 3.35 × 3.63 m (11' × 11'11") | |
| 4pc Bathroom | Main level | ||
| Bedroom | Main level | 2.77 × 3.26 m (9'1" × 10'8") | |
| Bedroom | Main level | 3.2 × 4.72 m (10'6" × 15'6") | |
| Laundry room | Main level | 1.95 × 3.14 m (6'5" × 10'4") | |
| Living room | Second level | 4.75 × 3.05 m (15'7" × 10') | |
| Kitchen | Second level | 3.57 × 3.35 m (11'8" × 11') | |
| 4pc Bathroom | Second level | ||
| Laundry room | Second level | 1.68 × 2.5 m (5'6" × 8'2") | |
| Living room | Basement | 4.42 × 3.51 m (14'6" × 11'6") | |
| Kitchen | Basement | 3.38 × 4.39 m (11'1" × 14'5") | |
| 3pc Bathroom | Basement | ||
| Bedroom | Basement | 3.05 × 2.9 m (10' × 9'6") | |
| Bedroom | Basement | 3.51 × 3.23 m (11'6" × 10'7") | |
| Laundry room | Basement | 2.65 × 4.85 m (8'8" × 15'11") |
Location
Location is approximate. See nearby homes on the map
Listed by Royal LePage Formula 1.

REALTOR®, REALTORS®, and the REALTOR® logo are certification marks that are owned by REALTOR® Canada Inc. and licensed exclusively to The Canadian Real Estate Association (CREA). These certification marks identify real estate professionals who are members of CREA and who must abide by CREA’s By-Laws, Rules, and the REALTOR® Code. The MLS® trademark and the MLS® logo are owned by CREA and identify the professional real estate services provided by members of CREA.
The information contained on this site is based in whole or in part on information that is provided by members of The Canadian Real Estate Association, who are responsible for its accuracy. CREA reproduces and distributes this information as a service for its members and assumes no responsibility for its accuracy.
Similar homes nearby
See more in Swift Current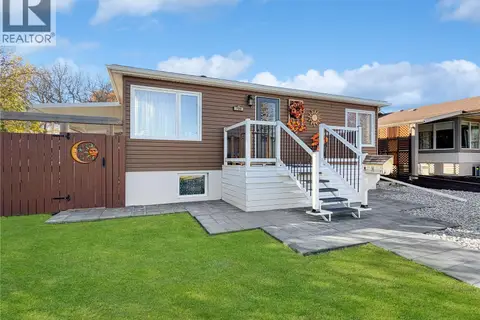 📷 47
$339,900
5 bd2 ba1035 ft²
720 6th AVENUE NE
North East, Swift Current
Detached · MLS® SK051295 · RE/MAX of Swift Current
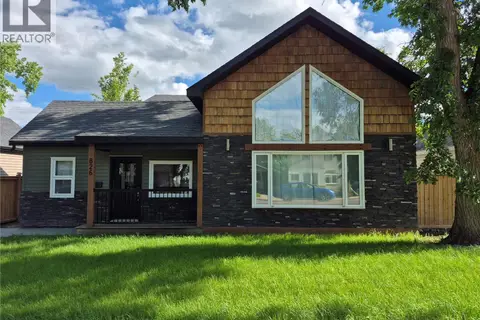 📷 34
$329,000
3 bd2 ba1577 ft²
826 Chaplin STREET E
North East, Swift Current
Pool
Detached · MLS® SK039215 · RE/MAX of Swift Current
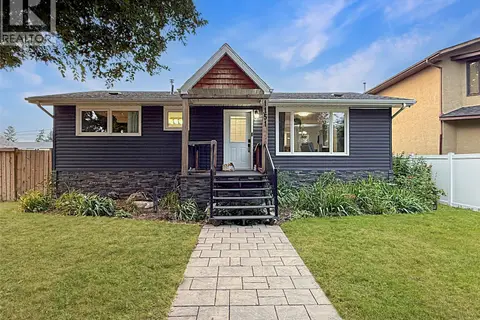 📷 31
$349,000
4 bd3 ba1268 ft²
1151 Chaplin STREET E
North East, Swift Current
Detached · MLS® SK045924 · RE/MAX of Swift Current
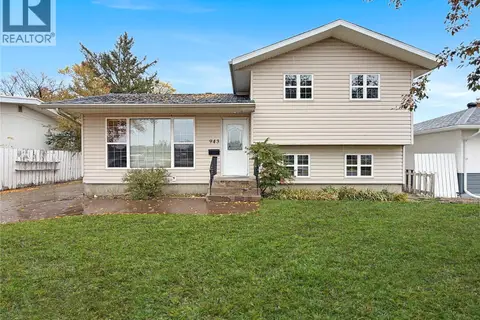 📷 44
$299,900
4 bd2 ba1129 ft²
943 11th AVENUE NE
North East, Swift Current
Detached · MLS® SK051144 · RE/MAX of Swift Current
 📷 40
$379,000
9 pk
301 Cheadle STREET E
North East, Swift Current
Multiplex
Multiplex · MLS® SK047441 · RE/MAX of Swift Current
 📷 45
$289,900
5 bd3 ba1142 ft²
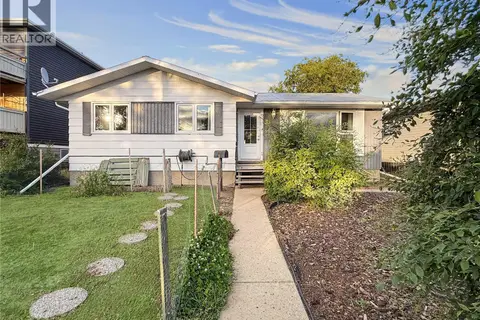
33 7th AVENUE NE
North East, Swift Current
Detached · MLS® SK047888 · RE/MAX of Swift Current
 📷 23
$285,000
4 bd2 ba922 ft²
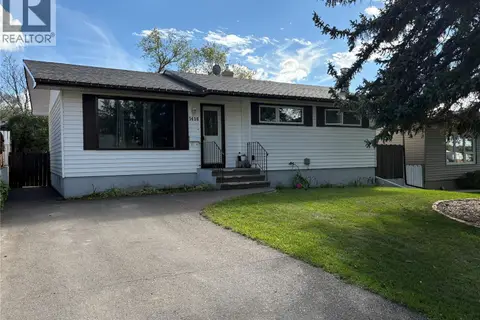
1416 Ashley DRIVE
North East, Swift Current
Detached · MLS® SK049667 · eXp Realty
 📷 32
$284,000
5 bd2 ba1028 ft²
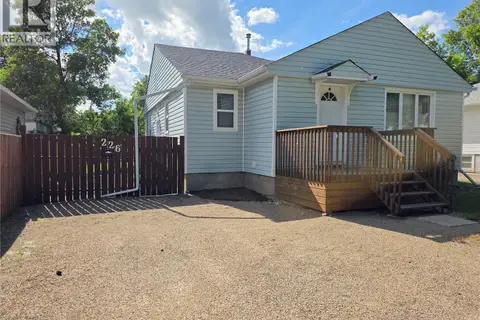
226 9th AVENUE NE
North East, Swift Current
Detached · MLS® SK040789 · Century 21 Accord Realty