33 7th AVENUE NE
North East, Swift Current, SK, S9H2N2
Listed by RE/MAX of Swift Current
$289,900
- 5 bedrooms
- 3 bathrooms
- 1142 sq ft
Listed 42 days ago · MLS® SK047888
About this home
Opportunity is Knocking! Do NOT miss this 1,129 square foot FIVE bedroom, three bathroom home in the mature north east area. Extensively renovated since 2022, this property delivers modern comfort from top to bottom. Step inside to find new vinyl plank flooring throughout the main floor, fresh paint, updated baseboards, casings, and interior doors. Three bedrooms are located on the main floor, including the primary with a beautifully redone four-piece ensuite complete with a soaker tub. The three-piece main floor bath has been fully renovated with a tiled shower, modern vanity, and toilet. All windows have been replaced with double pane (2024) and all exterior doors are updated. A spacious living room sits at the front of the home, with a dedicated dining room and a refreshed kitchen offering loads of storage, workspace, and a dishwasher. The lower level offers a rec room, two additional bedrooms, a brand new bathroom added in December 2025, and an updated laundry room. Spray foam insulation was applied to the basement headers in August 2025, and a sump pit has been installed for added peace of mind. The mechanical room features 100-amp electrical service, energy efficient furnace, central AC, a 2023 water heater, and a 10-year FULL HOME Austin Springs water filtration system with built-in water softener and reverse osmosis (March 2023) and freshly updated washer and dryer. Outside, is a a relaxing oasis complete with new landscaping (2023), a brand new concrete patio housing a custom wood burning fire place, a single car garage, 8x12 shed, and 17x14 lean-to, all topped with metal roofs. The front of the home features garden space and zeroscape landscaping. Steps from Elmwood Park, walking paths, and Elmwood grocery, with quick access to downtown. Contact today to book your private viewing! (id:66966)
Details
- Type
- Detached
- Style
- Bungalow
- Size
- 1142 sq ft
- Basement
- Finished, Full
- Garage
- Garage
- Property tax
- $3,362 (2026)
- Neighbourhood
- North East
- Municipality
- Swift Current
Interior
- Fireplace
- Wood, Conventional
- Appliances
- Washer, Refrigerator, Dishwasher, Stove, Dryer, Hood Fan, Storage Shed
Heating, cooling and services
- Heating
- Forced air, Natural gas
- Air conditioning
- Central air conditioning
Building and exterior
- Style
- Bungalow
- Year built
- 1976
Parking
- Driveway and parking
- Detached Garage, Parking Pad, Parking Space(s), Gravel
Rooms
| Room | Level | Size | Features |
|---|---|---|---|
| 3pc Bathroom | Main level | 6'9 x 5'10 | |
| 4pc Ensuite bath | Main level | 4'11 x 6'10 | |
| Bedroom | Main level | 9'3 x 12'5 | |
| Bedroom | Main level | 9'8 x 12'5 | |
| Dining room | Main level | 8'2 x 13'6 | |
| Kitchen | Main level | 8'7 x 13'2 | |
| Living room | Main level | 19'8 x 11'10 | |
| Primary Bedroom | Main level | 14'6 x 10'0 | |
| 4pc Bathroom | Basement | 4'11 x 7'10 | |
| Bedroom | Basement | 11'0 x 12'10 | |
| Bedroom | Basement | 13'5 x 11'4 | |
| Other | Basement | 24'1 x 10'8 | |
| Storage | Basement | 8'1 x 13'3 | |
| Other | Basement | 14'7 x 16'2 |
Location
Location is approximate. See nearby homes on the map
Listed by RE/MAX of Swift Current.

REALTOR®, REALTORS®, and the REALTOR® logo are certification marks that are owned by REALTOR® Canada Inc. and licensed exclusively to The Canadian Real Estate Association (CREA). These certification marks identify real estate professionals who are members of CREA and who must abide by CREA’s By-Laws, Rules, and the REALTOR® Code. The MLS® trademark and the MLS® logo are owned by CREA and identify the professional real estate services provided by members of CREA.
The information contained on this site is based in whole or in part on information that is provided by members of The Canadian Real Estate Association, who are responsible for its accuracy. CREA reproduces and distributes this information as a service for its members and assumes no responsibility for its accuracy.
Similar homes nearby
See more in Swift Current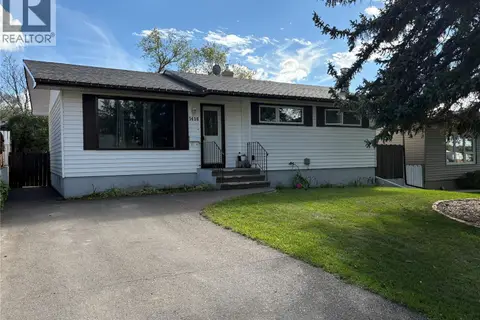 📷 23
$285,000
4 bd2 ba922 ft²
1416 Ashley DRIVE
North East, Swift Current
Detached · MLS® SK049667 · eXp Realty
 📷 32
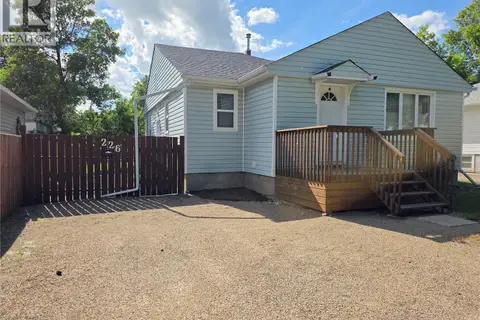
$284,000
5 bd2 ba1028 ft²
226 9th AVENUE NE
North East, Swift Current
Detached · MLS® SK040789 · Century 21 Accord Realty
 📷 44
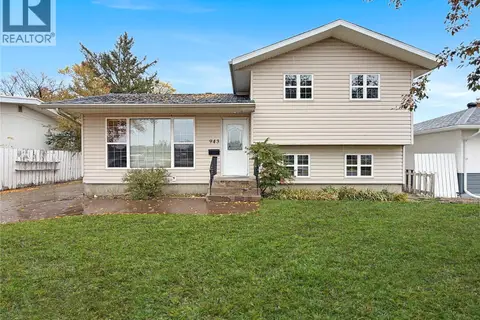
$299,900
4 bd2 ba1129 ft²
943 11th AVENUE NE
North East, Swift Current
Detached · MLS® SK051144 · RE/MAX of Swift Current
 📷 21
$275,000
4 bd2 ba941 ft²
271 14th AVENUE NE
North East, Swift Current
Detached · MLS® SK039670 · RE/MAX of Swift Current
 📷 34
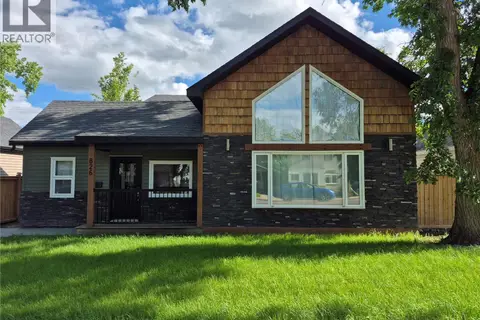
$329,000
3 bd2 ba1577 ft²
826 Chaplin STREET E
North East, Swift Current
Pool
Detached · MLS® SK039215 · RE/MAX of Swift Current
 📷 40
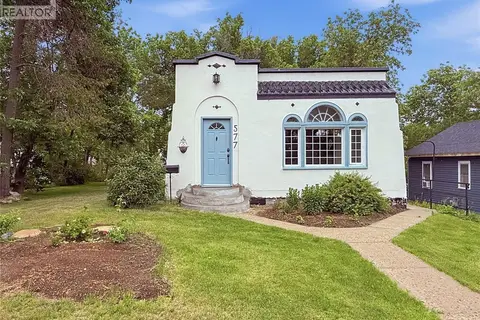
$249,000
2 bd1 ba1219 ft²
577 2nd AVENUE NE
North East, Swift Current
Detached · MLS® SK040046 · eXp Realty
 📷 14
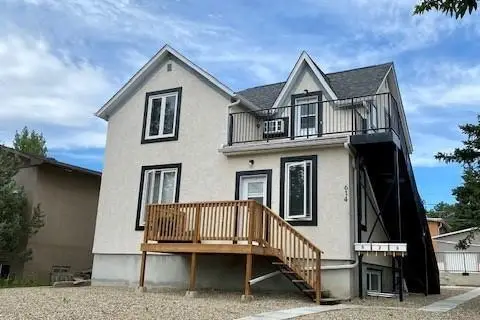
$337,000
4 bd3 ba1664 ft²
614 7th AVENUE NE
North East, Swift Current
Multiplex
Triplex · MLS® SK033270 · Royal LePage Formula 1
 📷 47
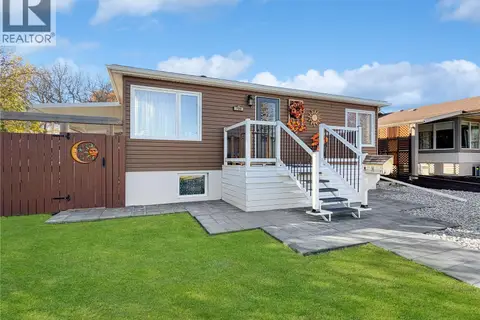
$339,900
5 bd2 ba1035 ft²
720 6th AVENUE NE
North East, Swift Current
Detached · MLS® SK051295 · RE/MAX of Swift Current