8210 S 5 HIGHWAY
Valemount, BC, V0E2Z0
Listed by RE/MAX Core Realty
$838,000
- 2 bedrooms
- 2 bathrooms
- 1482 sq ft
Listed 127 days ago · MLS® R3136442
About this home
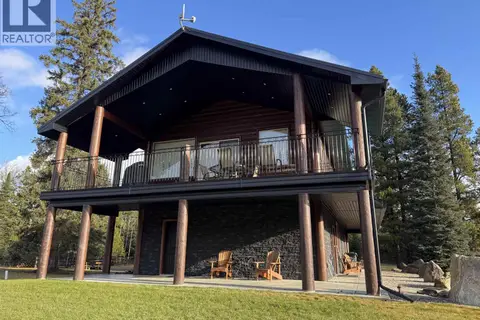
Escape to nearly 78 acres just minutes from town, where privacy, breathtaking views, and endless adventure come together. Backing directly onto Crown Land, this immaculate property offers a charming 2-bedroom, 2-bathroom bungalow with office space that could easily serve as a third bedroom, and a sunroom for your morning sun salutations. Step outside to a fenced hobby farm, a small barn with hay loft, a large shop with 16' ceilings and 200-amp service, plus a wood/hay shed. A 1-bedroom cabin provides a cozy retreat for guests. Whether falling in love with your horses, exploring the backcountry, or simply soaking in the beauty of the valley, this remarkable property offers a lifestyle that's increasingly hard to find. A truly special place to call home. (id:66966)
Details
- Type
- Detached
- Style
- Ranch
- Size
- 1482 sq ft
- Basement
- Crawl space
- Garage
- Garage
- Property tax
- $3,698 (2025)
- Municipality
- Valemount
Interior
- Fireplace
- Yes
- Appliances
- Refrigerator, Stove, Washer/Dryer Combo
Heating, cooling and services
- Heating
- Forced air, Electric, Wood
Building and exterior
- Style
- Ranch
- Year built
- 1972
- Roof
- Metal, Conventional
- Foundation
- Concrete Perimeter
- Outdoor
- Wood
Parking
- Driveway and parking
- Garage, Open
Rooms
| Room | Level | Size | Features |
|---|---|---|---|
| Kitchen | Main level | 3.08 × 3.17 m (10'1" × 10'5") | |
| Dining room | Main level | 2.8 × 3.17 m (9'2" × 10'5") | |
| Living room | Main level | 7.13 × 4.15 m (23'5" × 13'7") | |
| Office | Main level | 1.86 × 3.17 m (6'1" × 10'5") | |
| Primary Bedroom | Main level | 4.91 × 3.17 m (16'1" × 10'5") | |
| Bedroom 2 | Main level | 2.59 × 3.17 m (8'6" × 10'5") | |
| Utility room | Main level | 1.86 × 3.17 m (6'1" × 10'5") |
Location
Location is approximate. See nearby homes on the map
Listed by RE/MAX Core Realty.

REALTOR®, REALTORS®, and the REALTOR® logo are certification marks that are owned by REALTOR® Canada Inc. and licensed exclusively to The Canadian Real Estate Association (CREA). These certification marks identify real estate professionals who are members of CREA and who must abide by CREA’s By-Laws, Rules, and the REALTOR® Code. The MLS® trademark and the MLS® logo are owned by CREA and identify the professional real estate services provided by members of CREA.
The information contained on this site is based in whole or in part on information that is provided by members of The Canadian Real Estate Association, who are responsible for its accuracy. CREA reproduces and distributes this information as a service for its members and assumes no responsibility for its accuracy.
Similar homes nearby
See more in Valemount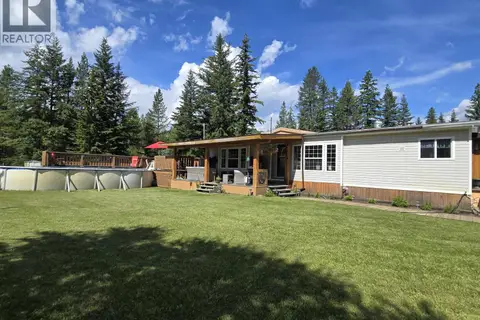 📷 26
$825,000
3 bd2 ba1547 ft²
16305 N 5 HIGHWAY
Valemount
Pool
Mobile/Trailer · MLS® R3035311 · RE/MAX Core Realty
 📷 32
$789,000
4 bd3 ba2480 ft²
1321 8TH AVENUE
Valemount
Detached · MLS® R3071265 · Royal LePage Aspire Realty
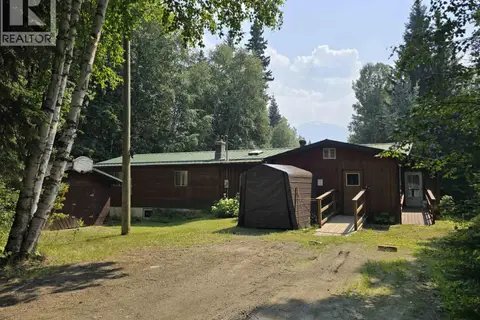 📷 25
$750,000
4 bd2 ba2425 ft²
4055 BAILEY ROAD
Valemount
Detached · MLS® R3152995 · RE/MAX Core Realty
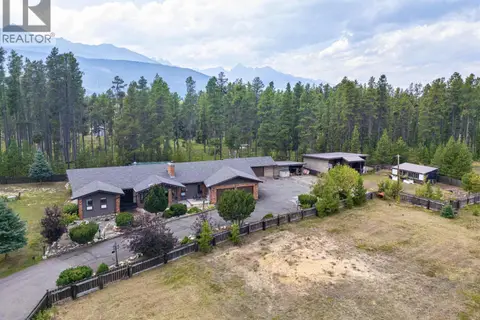 📷 28
$958,000
3 bd3 ba2814 ft²
1365 S 5 HIGHWAY
Valemount
Detached · MLS® R3164330 · Royal LePage Downtown Realty
 📷 28
$698,000
3 bd2 ba1520 ft²
11975 BLACKMAN ROAD
Valemount
Mobile/Trailer · MLS® R3151105 · Royal LePage Downtown Realty
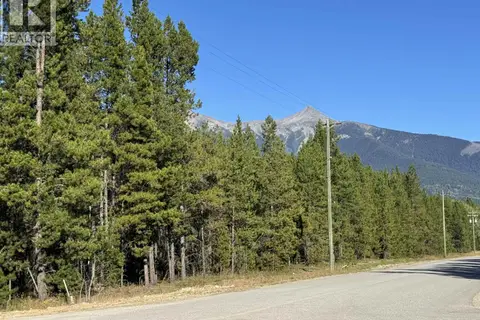 📷 9
$695,000
1250 17TH AVENUE
Valemount
Vacant Land · MLS® R3165683 · Royal LePage Aspire Realty
 📷 30
$995,000
3 bd2 ba1824 ft²
1495 KING ROAD
Valemount
Detached · MLS® R3069399 · Royal LePage Aspire Realty
 📷 18
$675,000
4 bd3 ba2184 ft²
205 DOGWOOD STREET
Valemount
Pool
Mobile/Trailer · MLS® R3141582 · Royal LePage Downtown Realty