11975 BLACKMAN ROAD
Valemount, BC, V0E2Z0
Listed by Royal LePage Downtown Realty
$698,000
- 3 bedrooms
- 2 bathrooms
- 1520 sq ft
Listed 84 days ago · MLS® R3151105
About this home
Discover refined country living in this exceptional 2021 custom-built residence perfectly situated on 10 usable acres in the sought-after Tete Jaune area. Thoughtfully designed to embrace its stunning elevated setting, this home showcases breathtaking floor-to-ceiling mountain views from the main living space. The open-concept layout features a chef-inspired kitchen with stainless appliances, pantry, a wet bar, seamlessly connecting to the bright living & dining areas. Step from the primary suite or dining area onto the expansive, low maintenance deck-ideal for entertaining & unwinding with the spectacular scenery. Finished with durable fibre-cement siding & quality craftsmanship, this remarkable property offers the perfect blend of luxury, comfort, and unforgettable views. (id:66966)
Details
- Type
- Mobile/Trailer
- Size
- 1520 sq ft
- Basement
- None
- Property tax
- $3,238 (2026)
- Municipality
- Valemount
Interior
- Fireplace
- No
- Appliances
- Washer, Refrigerator, Hot Tub, Dishwasher, Stove, Dryer
Heating, cooling and services
- Heating
- Forced air, Propane
- Air conditioning
- Central air conditioning
Building and exterior
- Year built
- 2021
- Roof
- Asphalt shingle, Conventional
- Foundation
- Preserved Wood
- Outdoor
- Composite Siding
Parking
- Driveway and parking
- Open
Rooms
| Room | Level | Size | Features |
|---|---|---|---|
| Foyer | Main level | 1.92 × 3.99 m (6'4" × 13'1") | |
| Kitchen | Main level | 4.3 × 5.73 m (14'1" × 18'10") | |
| Living room | Main level | 3.84 × 5.73 m (12'7" × 18'10") | |
| Dining nook | Main level | 1.83 × 2.01 m (6' × 6'7") | |
| Bedroom 2 | Main level | 2.77 × 3.38 m (9'1" × 11'1") | |
| Bedroom 3 | Main level | 2.77 × 3.38 m (9'1" × 11'1") | |
| Primary Bedroom | Main level | 4.05 × 4.3 m (13'4" × 14'1") | |
| Foyer | Main level | 0.98 × 2.47 m (3'2" × 8'1") |
Location
Location is approximate. See nearby homes on the map
Listed by Royal LePage Downtown Realty.

REALTOR®, REALTORS®, and the REALTOR® logo are certification marks that are owned by REALTOR® Canada Inc. and licensed exclusively to The Canadian Real Estate Association (CREA). These certification marks identify real estate professionals who are members of CREA and who must abide by CREA’s By-Laws, Rules, and the REALTOR® Code. The MLS® trademark and the MLS® logo are owned by CREA and identify the professional real estate services provided by members of CREA.
The information contained on this site is based in whole or in part on information that is provided by members of The Canadian Real Estate Association, who are responsible for its accuracy. CREA reproduces and distributes this information as a service for its members and assumes no responsibility for its accuracy.
Similar homes nearby
See more in Valemount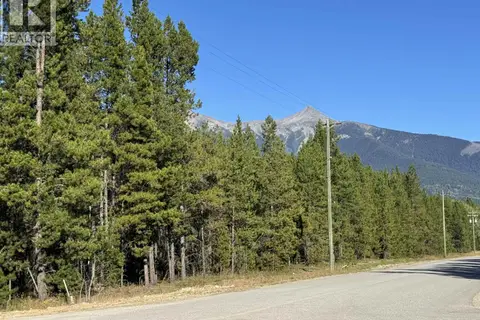 📷 9
$695,000
1250 17TH AVENUE
Valemount
Vacant Land · MLS® R3165683 · Royal LePage Aspire Realty
 📷 18
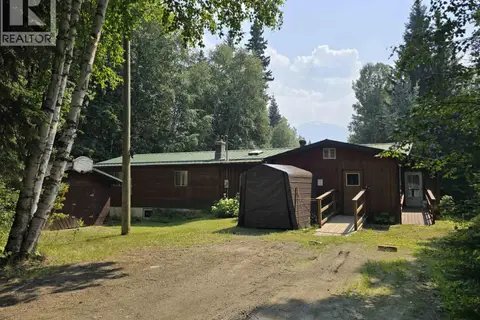
$675,000
4 bd3 ba2184 ft²
205 DOGWOOD STREET
Valemount
Pool
Mobile/Trailer · MLS® R3141582 · Royal LePage Downtown Realty
 📷 25
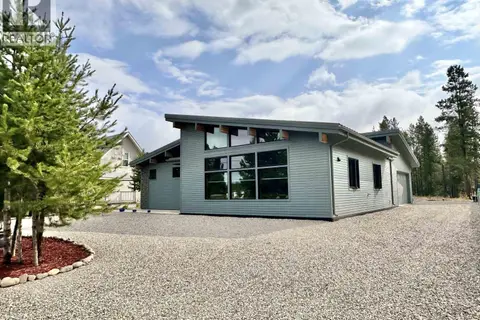
$750,000
4 bd2 ba2425 ft²
4055 BAILEY ROAD
Valemount
Detached · MLS® R3152995 · RE/MAX Core Realty
 📷 14
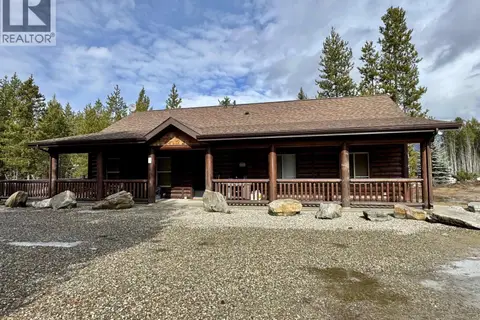
$645,000
2 bd2 ba1351 ft²
209 DOGWOOD STREET
Valemount
Detached · MLS® R3149785 · Royal LePage Downtown Realty
 📷 21
$619,000
3 bd2 ba1500 ft²
1959 CRANBERRY PLACE
Valemount
Detached · MLS® R3101524 · Royal LePage Aspire Realty
 📷 32
$789,000
4 bd3 ba2480 ft²
1321 8TH AVENUE
Valemount
Detached · MLS® R3071265 · Royal LePage Aspire Realty
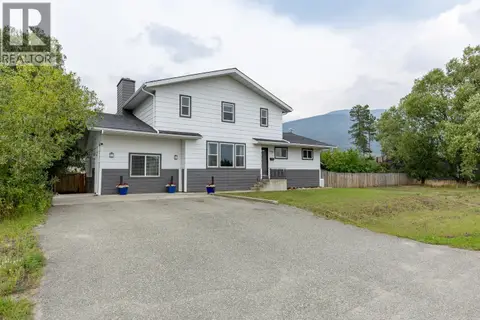 📷 36
$599,900
6 bd4 ba3630 ft²
1250 9TH AVENUE
Valemount
Pool
Detached · MLS® R3150160 · RE/MAX Core Realty
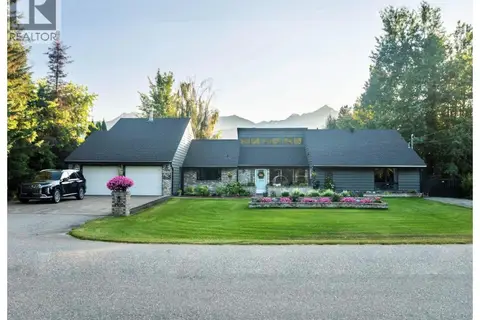 📷 22
$599,000
3 bd3 ba2400 ft²
1930 CRANBERRY PLACE
Valemount
Detached · MLS® R3157982 · Royal LePage Downtown Realty