1321 8TH AVENUE
Valemount, BC, V0E2Z0
Listed by Royal LePage Aspire Realty
$789,000
- 4 bedrooms
- 3 bathrooms
- 2480 sq ft
Listed 324 days ago · MLS® R3071265
About this home
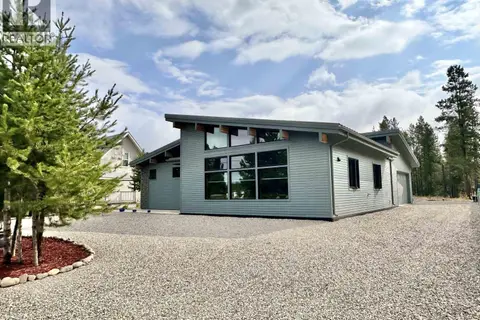
Beautiful traditional family size home on an oversized double lot. Well-maintained property features a spacious foyer/mudroom, updated kitchen, new flooring throughout and updated windows on the main floor. Over 2,480 sq ft on 2 floors with 4 bdrms, 2.5 baths. Finished basement has a large family rm, gorgeous tiled bathroom, dream sized laundry room and a cozy warm wood stove for those chilly winter nights. Enjoy a fully fenced back yard ideal for kids and pets. Large sundeck off the kitchen and new covered deck makes an amazing outdoor living space topped off with a hot tub. The triple bay attached-garage is everyman's dream! Home has nice street appeal and is centrally located nears schools, shopping and rec center. Excellent opportunity for a big family seeking this prime location. (id:66966)
Details
- Type
- Detached
- Style
- Split level entry
- Size
- 2480 sq ft
- Basement
- Finished, N/A
- Garage
- Garage
- Property tax
- $3,282 (2025)
- Municipality
- Valemount
Interior
- Fireplace
- Yes
- Appliances
- Washer, Refrigerator, Dishwasher, Stove, Dryer
Heating, cooling and services
- Heating
- Forced air, Electric
Building and exterior
- Style
- Split level entry
- Year built
- 1976
- Roof
- Asphalt shingle, Conventional
- Foundation
- Concrete Perimeter
- Outdoor
- Vinyl siding
Parking
- Driveway and parking
- Garage
Rooms
| Room | Level | Size | Features |
|---|---|---|---|
| Kitchen | Main level | 3.66 × 5.52 m (12' × 18'1") | |
| Living room | Main level | 3.78 × 5.33 m (12'5" × 17'6") | |
| Foyer | Main level | 3.05 × 8.53 m (10' × 28') | |
| Primary Bedroom | Main level | 3.93 × 3.57 m (12'11" × 11'8") | |
| Bedroom 2 | Main level | 3.14 × 2.87 m (10'4" × 9'5") | |
| Bedroom 3 | Main level | 3.05 × 2.56 m (10' × 8'5") | |
| Family room | Basement | 7.32 × 3.9 m (24' × 12'10") | |
| Den | Basement | 4.11 × 2.74 m (13'6" × 9') | |
| Bedroom 4 | Basement | 3.29 × 3.29 m (10'10" × 10'10") | |
| Pantry | Basement | 2.44 × 1.52 m (8' × 5') | |
| Laundry room | Basement | 5.39 × 2.74 m (17'8" × 9') |
Location
Location is approximate. See nearby homes on the map
Listed by Royal LePage Aspire Realty.

REALTOR®, REALTORS®, and the REALTOR® logo are certification marks that are owned by REALTOR® Canada Inc. and licensed exclusively to The Canadian Real Estate Association (CREA). These certification marks identify real estate professionals who are members of CREA and who must abide by CREA’s By-Laws, Rules, and the REALTOR® Code. The MLS® trademark and the MLS® logo are owned by CREA and identify the professional real estate services provided by members of CREA.
The information contained on this site is based in whole or in part on information that is provided by members of The Canadian Real Estate Association, who are responsible for its accuracy. CREA reproduces and distributes this information as a service for its members and assumes no responsibility for its accuracy.
Similar homes nearby
See more in Valemount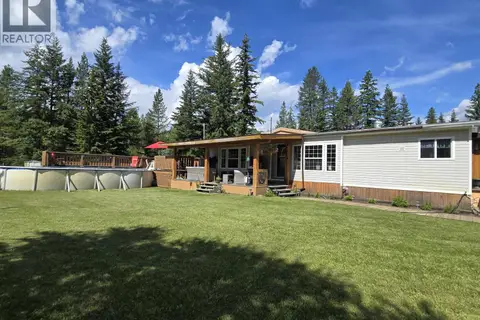 📷 26
$825,000
3 bd2 ba1547 ft²
16305 N 5 HIGHWAY
Valemount
Pool
Mobile/Trailer · MLS® R3035311 · RE/MAX Core Realty
 📷 25
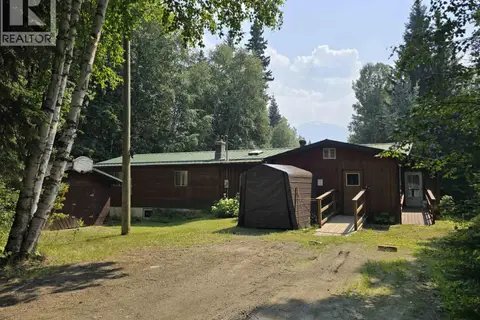
$750,000
4 bd2 ba2425 ft²
4055 BAILEY ROAD
Valemount
Detached · MLS® R3152995 · RE/MAX Core Realty
 📷 29
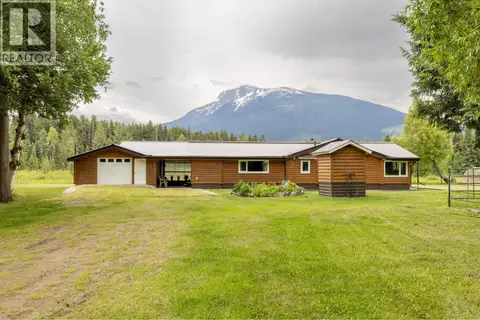
$838,000
2 bd2 ba1482 ft²
8210 S 5 HIGHWAY
Valemount
Detached · MLS® R3136442 · RE/MAX Core Realty
 📷 28
$698,000
3 bd2 ba1520 ft²
11975 BLACKMAN ROAD
Valemount
Mobile/Trailer · MLS® R3151105 · Royal LePage Downtown Realty
 📷 9
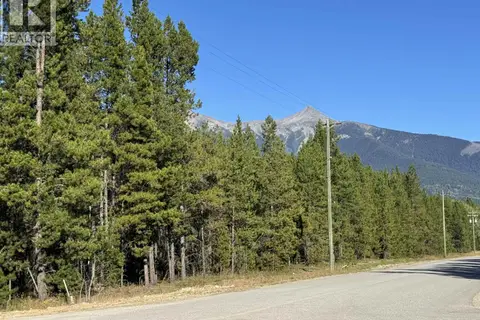
$695,000
1250 17TH AVENUE
Valemount
Vacant Land · MLS® R3165683 · Royal LePage Aspire Realty
 📷 18
$675,000
4 bd3 ba2184 ft²
205 DOGWOOD STREET
Valemount
Pool
Mobile/Trailer · MLS® R3141582 · Royal LePage Downtown Realty
 📷 14
$645,000
2 bd2 ba1351 ft²
209 DOGWOOD STREET
Valemount
Detached · MLS® R3149785 · Royal LePage Downtown Realty