1365 S 5 HIGHWAY
Valemount, BC, V0E2Z0
Listed by Royal LePage Downtown Realty
$958,000
- 3 bedrooms
- 3 bathrooms
- 2814 sq ft
Listed 40 days ago · MLS® R3164330
About this home
A 3 acre property you can truly grow into! This spacious 3 bed, 3 bath family rancher features a bright, open-concept layout, gorgeous fireplace, dedicated office/den and games room-perfect for entertaining. Doors off the kitchen lead to private concrete patios with a built-in brick oven, ideal for outdoor gatherings. The fenced property includes approx. 1.5+ acres of vacant land offering exciting future potential. Conveniently located just off Hwy 5, minutes from town and on village water. A heated attached double garage, detached single garage/workshop, three-bay RV/ boat storage and greenhouse provide plenty of space for vehicles, toys and hobbies. Your next chapter starts here, with room for family, hobbies, entertaining and with so much future potential! (id:66966)
Details
- Type
- Detached
- Size
- 2814 sq ft
- Basement
- Crawl space
- Garage
- Garage
- Property tax
- $5,435 (2026)
- Municipality
- Valemount
Interior
- Fireplace
- Yes
- Appliances
- Washer, Refrigerator, Dishwasher, Stove, Dryer
Heating, cooling and services
- Heating
- Baseboard heaters, Forced air, Wood
Building and exterior
- Year built
- 1981
- Roof
- Asphalt shingle, Conventional
- Foundation
- Concrete Perimeter
- Outdoor
- Wood
Parking
- Driveway and parking
- Detached Garage, Garage, RV
Rooms
| Room | Level | Size | Features |
|---|---|---|---|
| Kitchen | Main level | 5.36 × 4.85 m (17'7" × 15'11") | |
| Dining room | Main level | 3.69 × 5 m (12'1" × 16'5") | |
| Living room | Main level | 6.07 × 4.6 m (19'11" × 15'1") | |
| Foyer | Main level | 2.96 × 2.93 m (9'8" × 9'7") | |
| Recreational, Games room | Main level | 4.79 × 7.53 m (15'8" × 24'8") | |
| Office | Main level | 4.3 × 4.15 m (14'1" × 13'7") | |
| Laundry room | Main level | 2.47 × 2.44 m (8'1" × 8') | |
| Primary Bedroom | Main level | 3.69 × 7.04 m (12'1" × 23'1") | |
| Other | Main level | 2.01 × 1.77 m (6'7" × 5'10") | |
| Bedroom 2 | Main level | 3.35 × 3.99 m (11' × 13'1") | |
| Bedroom 3 | Main level | 3.51 × 3.99 m (11'6" × 13'1") |
Location
Location is approximate. See nearby homes on the map
Listed by Royal LePage Downtown Realty.

REALTOR®, REALTORS®, and the REALTOR® logo are certification marks that are owned by REALTOR® Canada Inc. and licensed exclusively to The Canadian Real Estate Association (CREA). These certification marks identify real estate professionals who are members of CREA and who must abide by CREA’s By-Laws, Rules, and the REALTOR® Code. The MLS® trademark and the MLS® logo are owned by CREA and identify the professional real estate services provided by members of CREA.
The information contained on this site is based in whole or in part on information that is provided by members of The Canadian Real Estate Association, who are responsible for its accuracy. CREA reproduces and distributes this information as a service for its members and assumes no responsibility for its accuracy.
Similar homes nearby
See more in Valemount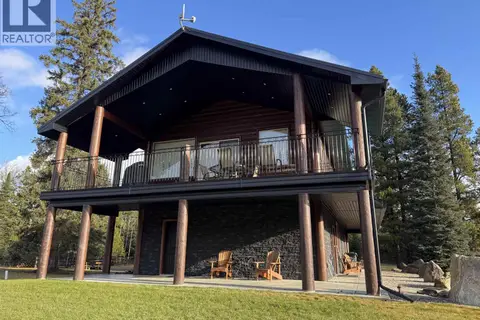 📷 30
$995,000
3 bd2 ba1824 ft²
1495 KING ROAD
Valemount
Detached · MLS® R3069399 · Royal LePage Aspire Realty
 📷 29
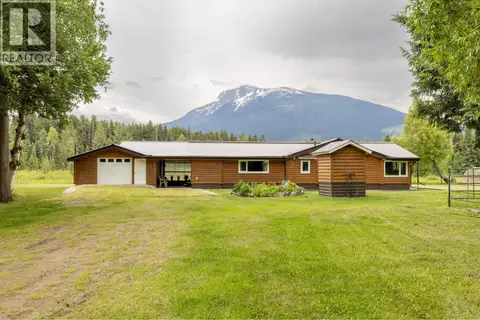
$838,000
2 bd2 ba1482 ft²
8210 S 5 HIGHWAY
Valemount
Detached · MLS® R3136442 · RE/MAX Core Realty
 📷 26
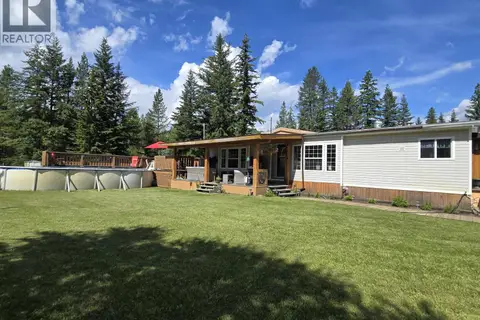
$825,000
3 bd2 ba1547 ft²
16305 N 5 HIGHWAY
Valemount
Pool
Mobile/Trailer · MLS® R3035311 · RE/MAX Core Realty
 📷 32
$789,000
4 bd3 ba2480 ft²
1321 8TH AVENUE
Valemount
Detached · MLS® R3071265 · Royal LePage Aspire Realty