1495 KING ROAD
Valemount, BC, V0E2Z0
Listed by Royal LePage Aspire Realty
$995,000
- 3 bedrooms
- 2 bathrooms
- 1824 sq ft
Listed 334 days ago · MLS® R3069399
About this home
If you have been searching for a nice little acreage with the most stunning mountain views - well you may have hit the jackpot! This 4.59 acre property is located just minutes form the town of Valemount, but feels like you are out in the country. Gorgeous 2 storey home has a ground level basement with 2 bedrooms, full bath, family room and lots of storage. Upstairs boast an open concept kitchen and dining area leading onto a huge covered deck with wide open, breathtaking views of the Westridge mountain range. Huge living room is a great space to entertain guests. Good size master bedroom and bathroom finish the space. Expansive windows all around to make sure you don't miss out on the views. Perfect vacation rental ready - or a nice little set up for some horses or a small hobby farm. (id:66966)
Details
- Type
- Detached
- Size
- 1824 sq ft
- Basement
- Full
- Property tax
- $7,124 (2025)
- Municipality
- Valemount
Interior
- Fireplace
- No
- Appliances
- Washer, Refrigerator, Dishwasher, Stove, Dryer
Heating, cooling and services
- Heating
- Radiant/Infra-red Heat, Electric
Building and exterior
- Year built
- 2017
- Roof
- Metal, Conventional
- Foundation
- Concrete Slab
- Outdoor
- Log
Parking
- Driveway and parking
- Open
Rooms
| Room | Level | Size | Features |
|---|---|---|---|
| Recreational, Games room | Main level | 5.58 × 4.88 m (18'4" × 16') | |
| Bedroom 2 | Main level | 3.47 × 3.35 m (11'5" × 11') | |
| Bedroom 3 | Main level | 3.47 × 3.35 m (11'5" × 11') | |
| Mud room | Main level | 2.9 × 3.35 m (9'6" × 11') | |
| Kitchen | Above | 2.74 × 4.57 m (9' × 15') | |
| Dining room | Above | 3.05 × 4.27 m (10' × 14') | |
| Dining nook | Above | 1.52 × 2.01 m (5' × 6'7") | |
| Living room | Above | 7.01 × 3.78 m (23' × 12'5") | |
| Primary Bedroom | Above | 2.77 × 5.15 m (9'1" × 16'11") |
Location
Location is approximate. See nearby homes on the map
Listed by Royal LePage Aspire Realty.

REALTOR®, REALTORS®, and the REALTOR® logo are certification marks that are owned by REALTOR® Canada Inc. and licensed exclusively to The Canadian Real Estate Association (CREA). These certification marks identify real estate professionals who are members of CREA and who must abide by CREA’s By-Laws, Rules, and the REALTOR® Code. The MLS® trademark and the MLS® logo are owned by CREA and identify the professional real estate services provided by members of CREA.
The information contained on this site is based in whole or in part on information that is provided by members of The Canadian Real Estate Association, who are responsible for its accuracy. CREA reproduces and distributes this information as a service for its members and assumes no responsibility for its accuracy.
Similar homes nearby
See more in Valemount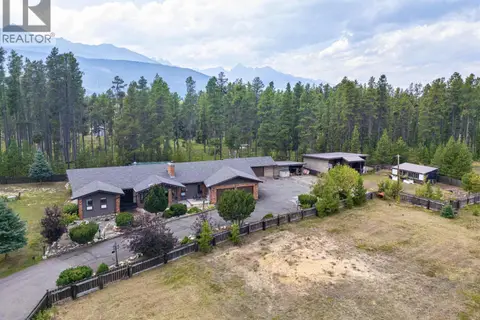 📷 28
$958,000
3 bd3 ba2814 ft²
1365 S 5 HIGHWAY
Valemount
Detached · MLS® R3164330 · Royal LePage Downtown Realty
 📷 29
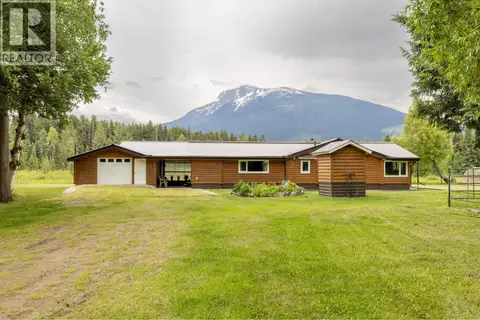
$838,000
2 bd2 ba1482 ft²
8210 S 5 HIGHWAY
Valemount
Detached · MLS® R3136442 · RE/MAX Core Realty
 📷 26
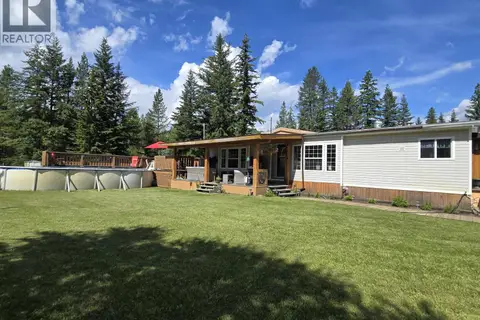
$825,000
3 bd2 ba1547 ft²
16305 N 5 HIGHWAY
Valemount
Pool
Mobile/Trailer · MLS® R3035311 · RE/MAX Core Realty
 📷 39
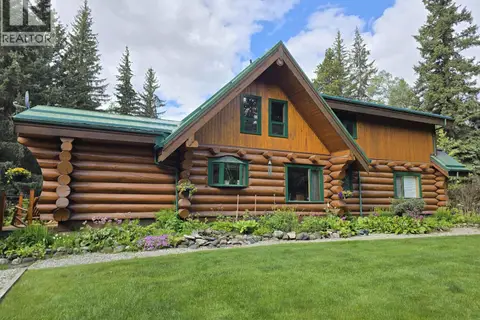
$1,190,000
5 bd2 ba3624 ft²
3535 CROOKED CREEK ROAD
Valemount
Detached · MLS® R3137540 · RE/MAX Core Realty