82 Walker Road
Ashton Crk/Mabel Lk, Enderby, BC, V0E1V5
Listed by Coldwell Banker Executives (Enderby)
$1,299,000
- 4 bedrooms
- 4 bathrooms
- 10 parking
- 3115 sq ft
Listed 131 days ago · MLS® 10390663
About this home
Welcome to 82 Walker Road, a beautifully crafted custom home in the heart of the Mabel Lake community. Offering 3,012 sq. ft. of living space, this impressive 4-bedroom, 3.5-bathroom residence combines quality craftsmanship, comfort, and year-round recreation in one exceptional package. The open-concept design features wide-plank hickory flooring, vaulted ceilings, exposed wood beams, and abundant natural light throughout. The chef-inspired kitchen is equipped with premium Northstar appliances, custom cabinetry, granite countertops, and a stunning solid wood resin island, making it ideal for entertaining. The walkout basement offers 9'6"" ceilings, a wet bar, and plenty of space for family and guests. Travertine tile finishes elevate the bathrooms, while radiant in-floor heating, forced air, air conditioning, and a Quadra-Fire Explorer II wood stove provide comfort in every season. Outdoor living is a highlight, with a 600 sq. ft. west-facing covered deck featuring vaulted ceilings, timber beams, and copper railings. A welcoming front porch and flagstone courtyard provide additional spaces to relax and entertain. The beautifully landscaped property includes tiered rock walls, mature plantings, irrigation, a covered stairway from the road, and access to an oversized garage. Located near Mabel Lake Resort, the marina, golf course, and airpark, this exceptional home offers the perfect balance of luxury, recreation, and lakeside living. (id:66966)
Details
- Type
- Detached
- Style
- Bungalow
- Size
- 3115 sq ft
- Garage
- Garage
- Property tax
- $3,073
- Neighbourhood
- Ashton Crk/Mabel Lk
- Municipality
- Enderby
Interior
- Fireplace
- Wood, Conventional
- Flooring
- Tile, Hardwood
Heating, cooling and services
- Heating
- Heat Pump, Forced air
- Air conditioning
- Central air conditioning, Heat Pump, See Remarks
Building and exterior
- Style
- Bungalow
- Year built
- 2011
- Roof
- Asphalt shingle
- Foundation
- Insulated Concrete Forms
- Outdoor
- Wood siding
Parking
- Total parking
- 10
- Driveway and parking
- Detached Garage, Additional Parking
Rooms
| Room | Level | Size | Features |
|---|---|---|---|
| Utility room | Lower level | 11'4'' x 13'8'' | |
| Other | Lower level | 2'7'' x 7'6'' | |
| Full bathroom | Lower level | 5' x 11'7'' | |
| Full bathroom | Lower level | 5'9'' x 11'1'' | |
| Bedroom | Lower level | 11'6'' x 11'7'' | |
| Living room | Main level | 19'5'' x 21'10'' | |
| Kitchen | Main level | 14'6'' x 16'11'' | |
| Dining room | Main level | 9'1'' x 14'3'' | |
| Primary Bedroom | Main level | 19'6'' x 28'5'' | |
| 5pc Ensuite bath | Main level | 9'1'' x 10'4'' | |
| Partial bathroom | Main level | 5' x 5'6'' | |
| Laundry room | Main level | 6'3'' x 8'10'' | |
| Foyer | Main level | 6'3'' x 8' | |
| Recreation room | Lower level | 24'6'' x 30' | |
| Bedroom | Lower level | 11' x 14'6'' | |
| Bedroom | Lower level | 12'7'' x 18'6'' |
Location
Location is approximate. See nearby homes on the map
Listed by Coldwell Banker Executives (Enderby).

REALTOR®, REALTORS®, and the REALTOR® logo are certification marks that are owned by REALTOR® Canada Inc. and licensed exclusively to The Canadian Real Estate Association (CREA). These certification marks identify real estate professionals who are members of CREA and who must abide by CREA’s By-Laws, Rules, and the REALTOR® Code. The MLS® trademark and the MLS® logo are owned by CREA and identify the professional real estate services provided by members of CREA.
The information contained on this site is based in whole or in part on information that is provided by members of The Canadian Real Estate Association, who are responsible for its accuracy. CREA reproduces and distributes this information as a service for its members and assumes no responsibility for its accuracy.
Similar homes nearby
See more in Enderby 📷 33
$1,200,000
14 pk
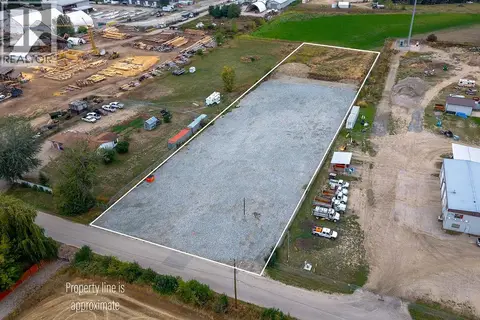
3107 Trinity Valley Road
Trinity Valley, Enderby
Vacant Land · MLS® 10264864 · 3 Percent Realty Inc.
 📷 21
$1,199,999
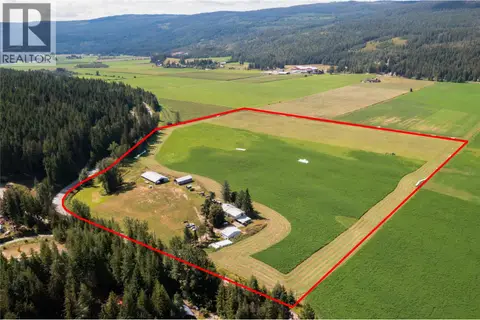
2206 McGowan Street
Enderby / Grindrod, Enderby
Vacant Land · MLS® 10399559 · RE/MAX Vernon (Armstrong)
 📷 36
$1,399,000
5 bd3 ba3 pk2302 ft²
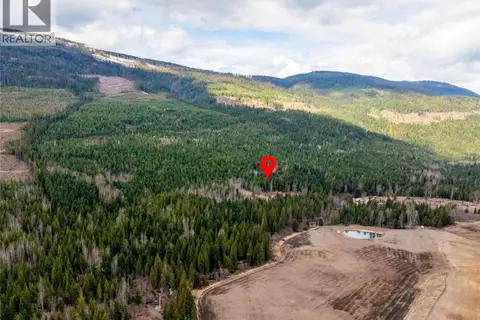
414 Mallory Road
Enderby / Grindrod, Enderby
Detached · MLS® 10375007 · B.C. Farm & Ranch Realty Corp.
 📷 32
$1,399,000
2 bd1 ba1368 ft²
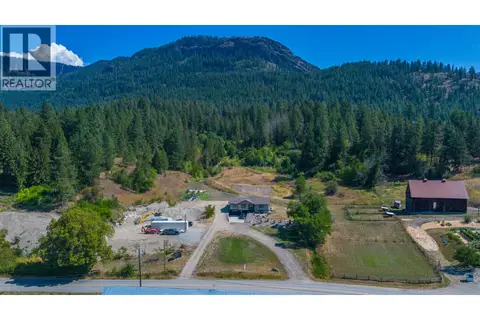
2410 Trinity Valley Road
Trinity Valley, Enderby
Detached · MLS® 10383485 · B.C. Farm & Ranch Realty Corp.
 📷 95
$1,199,000
4 bd2 ba12 pk1976 ft²
211 Enderby Grindrod Road
Enderby / Grindrod, Enderby
Detached · MLS® 10397939 · RE/MAX Vernon
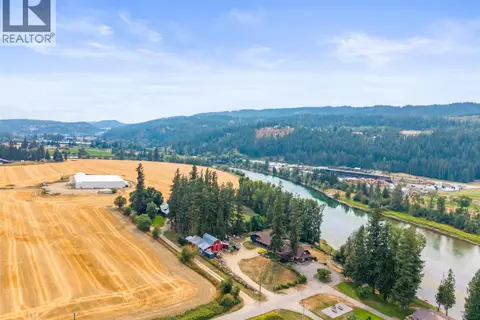 📷 66
$1,150,000
3 bd2 ba9 pk3875 ft²
218 Anderson Road
Enderby / Grindrod, Enderby
Waterfront
Detached · MLS® 10398500 · RE/MAX Vernon
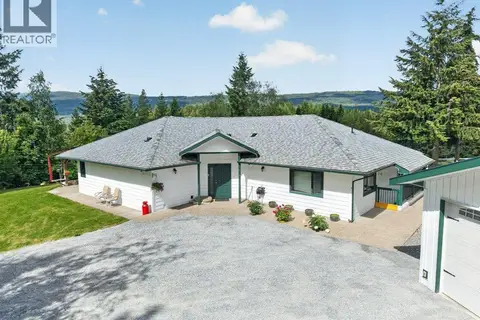 📷 99
$1,450,000
4 bd3 ba3828 ft²
1140 Diamond Rock Road
Enderby / Grindrod, Enderby
Detached · MLS® 10391767 · eXp Realty
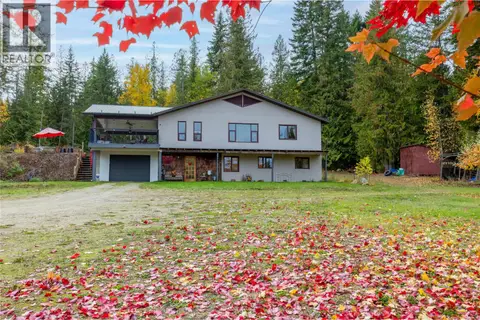 📷 43
$1,124,000
3 bd2 ba1 pk2442 ft²
22 Crossman Road
Enderby / Grindrod, Enderby
Detached · MLS® 10403831 · B.C. Farm & Ranch Realty Corp.