414 Mallory Road
Enderby / Grindrod, Enderby, BC, V4Y4H9
Listed by B.C. Farm & Ranch Realty Corp.
$1,399,000
- 5 bedrooms
- 3 bathrooms
- 3 parking
- 2302 sq ft
Listed 259 days ago · MLS® 10375007
About this home
Set on 39 acres of fertile farmland in the quiet Deep Creek valley, this property offers a rare opportunity to create your dream hobby farm. With gently rolling fields and ample space, you can picture horses grazing in the pasture, cows in the barn, or a small flock of sheep roaming the hillsides. The land can grow most crops, or you can lease it to a nearby farmer for easy income. The 2,200 sq.ft. home with full walk-out basement has 5 bedrooms and 3 bathrooms, a large open kitchen with island, and a wood-burning fireplace in the living room. Recent renovations completed, A brand new heat pump provides year-round comfort, with wood and propane backup for those cozy winter nights. Outbuildings include a 45’ x 80’ barn, a 3-bay workshop, and plenty of room for equipment and animals. There’s a shallow well with excellent water supply, two 200-amp services, and a 50-amp RV plug. The house and barn sit on an upper bench with sweeping views of the fields below, just 15 minutes from Salmon Arm or Enderby, For outdoor recreation, you’re only 5 minutes from Gardom Lake—perfect for summer swimming, fishing, and paddling, or winter snowshoeing and skating. With nearby trails, lakes, and mountain scenery, you can enjoy the best of BC’s four-season lifestyle right outside your door. This is more than a property, it’s a blank slate for the rural lifestyle you’ve been dreaming of. (id:66966)
Details
- Type
- Detached
- Style
- Ranch
- Size
- 2302 sq ft
- Basement
- Full
- Garage
- Garage
- Property tax
- $1,500
- Neighbourhood
- Enderby / Grindrod
- Municipality
- Enderby
Interior
- Fireplace
- No
- Flooring
- Laminate, Vinyl
Heating, cooling and services
- Heating
- Heat Pump, Forced air, See remarks
- Air conditioning
- Heat Pump
- Water and sewer
- Septic tank
Building and exterior
- Style
- Ranch
- Year built
- 1978
- Roof
- Metal
- Outdoor
- Vinyl siding
Parking
- Total parking
- 3
- Driveway and parking
- Detached Garage, Additional Parking
Rooms
| Room | Level | Size | Features |
|---|---|---|---|
| Utility room | Basement | 13' x 47'10'' | |
| Foyer | Basement | 12'9'' x 17'1'' | |
| 3pc Bathroom | Basement | 5'8'' x 8'2'' | |
| Bedroom | Basement | 12'10'' x 10'11'' | |
| Bedroom | Basement | 13'5'' x 14'1'' | |
| Full bathroom | Main level | 8'1'' x 11'8'' | |
| Bedroom | Main level | 9'10'' x 12'10'' | |
| Bedroom | Main level | 10'1'' x 12'10'' | |
| 3pc Ensuite bath | Main level | 9'11'' x 8'7'' | |
| Primary Bedroom | Main level | 13'11'' x 13'10'' | |
| Laundry room | Main level | 8'11'' x 9'10'' | |
| Dining room | Main level | 11'9'' x 16'8'' | |
| Living room | Main level | 13'3'' x 25'6'' | |
| Kitchen | Main level | 10'6'' x 16'0'' |
Location
Location is approximate. See nearby homes on the map
Listed by B.C. Farm & Ranch Realty Corp..

REALTOR®, REALTORS®, and the REALTOR® logo are certification marks that are owned by REALTOR® Canada Inc. and licensed exclusively to The Canadian Real Estate Association (CREA). These certification marks identify real estate professionals who are members of CREA and who must abide by CREA’s By-Laws, Rules, and the REALTOR® Code. The MLS® trademark and the MLS® logo are owned by CREA and identify the professional real estate services provided by members of CREA.
The information contained on this site is based in whole or in part on information that is provided by members of The Canadian Real Estate Association, who are responsible for its accuracy. CREA reproduces and distributes this information as a service for its members and assumes no responsibility for its accuracy.
Similar homes nearby
See more in Enderby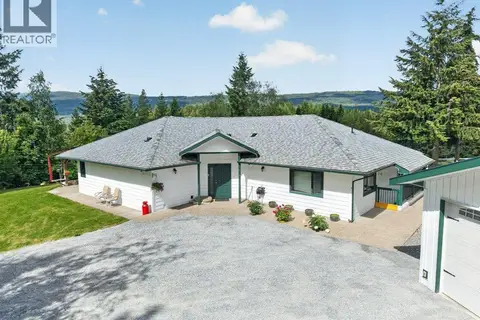 📷 99
$1,450,000
4 bd3 ba3828 ft²
1140 Diamond Rock Road
Enderby / Grindrod, Enderby
Detached · MLS® 10391767 · eXp Realty
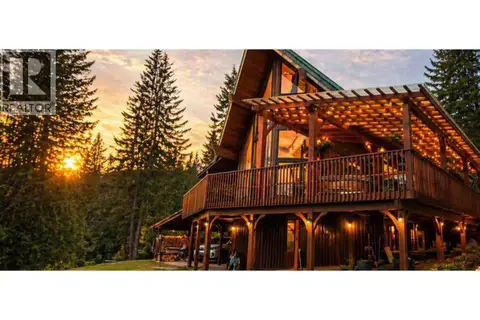 📷 64
$1,490,000
4 bd3 ba8 pk2692 ft²
424 Glenmary Road
Enderby / Grindrod, Enderby
Detached · MLS® 10390078 · RE/MAX Priscilla
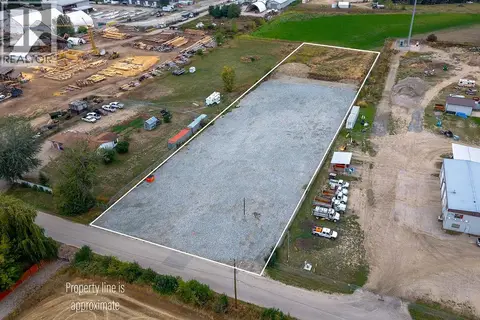 📷 21
$1,199,999
2206 McGowan Street
Enderby / Grindrod, Enderby
Vacant Land · MLS® 10399559 · RE/MAX Vernon (Armstrong)
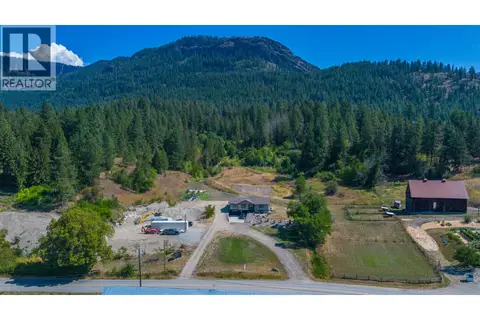 📷 95
$1,199,000
4 bd2 ba12 pk1976 ft²
211 Enderby Grindrod Road
Enderby / Grindrod, Enderby
Detached · MLS® 10397939 · RE/MAX Vernon
 📷 66
$1,150,000
3 bd2 ba9 pk3875 ft²
218 Anderson Road
Enderby / Grindrod, Enderby
Waterfront
Detached · MLS® 10398500 · RE/MAX Vernon
 📷 43
$1,124,000
3 bd2 ba1 pk2442 ft²
22 Crossman Road
Enderby / Grindrod, Enderby
Detached · MLS® 10403831 · B.C. Farm & Ranch Realty Corp.
 📷 42
$1,675,000
3 bd2 ba2625 ft²
270 Brash-Allen Road
Enderby / Grindrod, Enderby
Detached · MLS® 10387505 · eXp Realty (Kelowna)
 📷 32
$1,399,000
2 bd1 ba1368 ft²
2410 Trinity Valley Road
Trinity Valley, Enderby
Detached · MLS® 10383485 · B.C. Farm & Ranch Realty Corp.