1140 Diamond Rock Road
Enderby / Grindrod, Enderby, BC, V4Y4H7
Listed by eXp Realty
$1,450,000
- 4 bedrooms
- 3 bathrooms
- 3828 sq ft
Listed 124 days ago · MLS® 10391767
About this home
EXPERIENCE THE PERFECT BLEND OF COUNTRY LIVING, PRIVACY AND BREATHTAKING VIEWS on this exceptional 8+ acre property. This impressive property offers the space & functionality you've been dreaming of while showcasing panoramic views of the valley & surrounding mountains. Built in 2005, the level-entry home offers almost 2,000 sq ft on the main floor. Designed with comfort & everyday living in mind, the spacious layout features 3 bedrooms / 2 baths, with large windows that fill the home with natural light and frame the stunning scenery beyond. Step out onto the low maintenance composite deck to relax, entertain, or simply take in the spectacular views that stretch as far as the eye can see. The fully finished basement provides additional room, offering endless possibilities for family living, recreation, hobbies, or guest accommodations. Outside, the property is equally impressive. An oversized detached double garage provides ample room for vehicles, storage, and workshop space. Horse enthusiasts will appreciate the riding arena, round pen and well-appointed barn complete with 4 stalls, a heated tack room, and separate hay storage or foaling area. The acreage is fully fenced & cross fenced/gated, with an additional secure fenced area ideal for dogs, providing peace of mind for both pets & livestock. Riding trails nearby. Whether you're seeking an equestrian property, or simply a private country retreat, this remarkable property offers a lifestyle that is truly hard to match. (id:66966)
Details
- Type
- Detached
- Style
- Ranch
- Size
- 3828 sq ft
- Basement
- Full
- Property tax
- $3,711
- Neighbourhood
- Enderby / Grindrod
- Municipality
- Enderby
Interior
- Fireplace
- Wood, Conventional
- Flooring
- Tile, Laminate, Vinyl
Heating, cooling and services
- Heating
- Stove, Wood
Building and exterior
- Style
- Ranch
- Year built
- 2005
- Roof
- Asphalt shingle
- Foundation
- Insulated Concrete Forms
Parking
- Driveway and parking
- Additional Parking
Rooms
| Room | Level | Size | Features |
|---|---|---|---|
| Utility room | Main level | 3'7'' x 7'2'' | |
| Recreation room | Basement | 26'4'' x 12'10'' | |
| Other | Basement | 7'8'' x 9'8'' | |
| Office | Basement | 18'0'' x 10'8'' | |
| Family room | Basement | 24'5'' x 24'0'' | |
| Bedroom | Basement | 15'3'' x 12'10'' | |
| 2pc Bathroom | Basement | 8'1'' x 14'2'' | |
| Primary Bedroom | Main level | 18'8'' x 13'11'' | |
| Living room | Main level | 15'5'' x 17'7'' | |
| Laundry room | Main level | 12'4'' x 9'9'' | |
| Kitchen | Main level | 13'4'' x 15'0'' | |
| Dining room | Main level | 19'6'' x 10'1'' | |
| Bedroom | Main level | 11'8'' x 11'10'' | |
| Bedroom | Main level | 11'7'' x 11'10'' | |
| 4pc Ensuite bath | Main level | 10'10'' x 11'10'' | |
| 4pc Bathroom | Main level | 7'8'' x 10'7'' |
Location
Location is approximate. See nearby homes on the map
Listed by eXp Realty.

REALTOR®, REALTORS®, and the REALTOR® logo are certification marks that are owned by REALTOR® Canada Inc. and licensed exclusively to The Canadian Real Estate Association (CREA). These certification marks identify real estate professionals who are members of CREA and who must abide by CREA’s By-Laws, Rules, and the REALTOR® Code. The MLS® trademark and the MLS® logo are owned by CREA and identify the professional real estate services provided by members of CREA.
The information contained on this site is based in whole or in part on information that is provided by members of The Canadian Real Estate Association, who are responsible for its accuracy. CREA reproduces and distributes this information as a service for its members and assumes no responsibility for its accuracy.
Similar homes nearby
See more in Enderby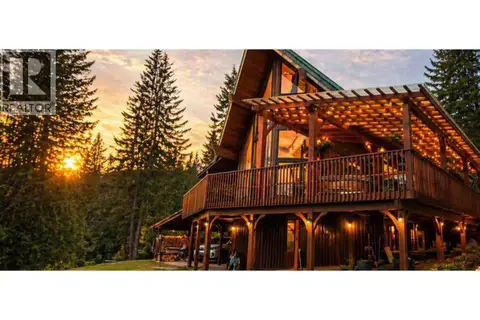 📷 64
$1,490,000
4 bd3 ba8 pk2692 ft²
424 Glenmary Road
Enderby / Grindrod, Enderby
Detached · MLS® 10390078 · RE/MAX Priscilla
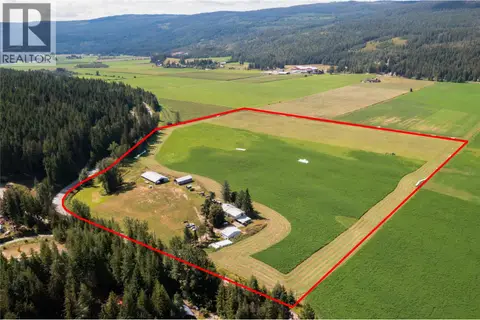 📷 36
$1,399,000
5 bd3 ba3 pk2302 ft²
414 Mallory Road
Enderby / Grindrod, Enderby
Detached · MLS® 10375007 · B.C. Farm & Ranch Realty Corp.
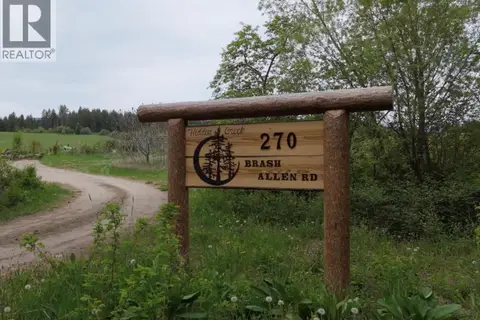 📷 42
$1,675,000
3 bd2 ba2625 ft²
270 Brash-Allen Road
Enderby / Grindrod, Enderby
Detached · MLS® 10387505 · eXp Realty (Kelowna)
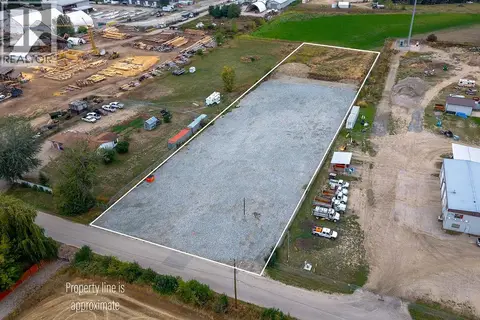 📷 21
$1,199,999
2206 McGowan Street
Enderby / Grindrod, Enderby
Vacant Land · MLS® 10399559 · RE/MAX Vernon (Armstrong)
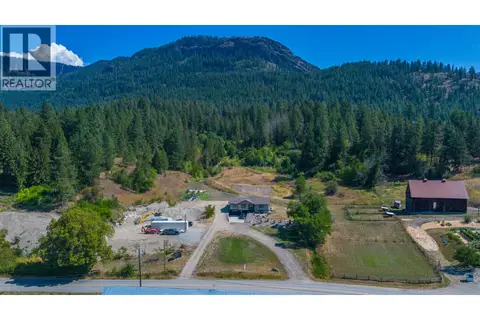 📷 95
$1,199,000
4 bd2 ba12 pk1976 ft²
211 Enderby Grindrod Road
Enderby / Grindrod, Enderby
Detached · MLS® 10397939 · RE/MAX Vernon
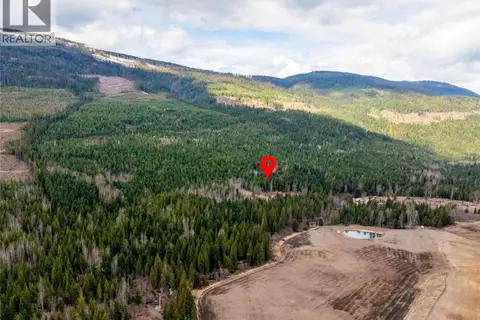 📷 32
$1,399,000
2 bd1 ba1368 ft²
2410 Trinity Valley Road
Trinity Valley, Enderby
Detached · MLS® 10383485 · B.C. Farm & Ranch Realty Corp.
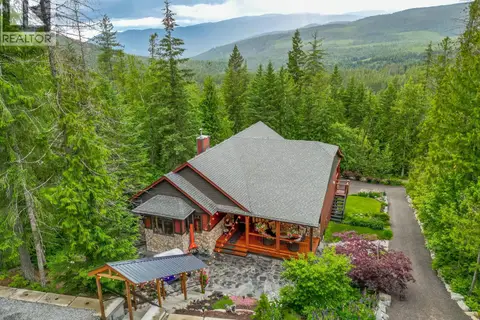 📷 69
$1,299,000
4 bd4 ba10 pk3115 ft²
82 Walker Road
Ashton Crk/Mabel Lk, Enderby
Detached · MLS® 10390663 · Coldwell Banker Executives (Enderby)
 📷 33
$1,200,000
14 pk
3107 Trinity Valley Road
Trinity Valley, Enderby
Vacant Land · MLS® 10264864 · 3 Percent Realty Inc.