2410 Trinity Valley Road
Trinity Valley, Enderby, BC, V0E1V5
Listed by B.C. Farm & Ranch Realty Corp.
$1,399,000
- 2 bedrooms
- 1 bathrooms
- 1368 sq ft
Listed 189 days ago · MLS® 10383485
About this home
200 acres of private mostly treed, with two residences, first one has vaulted ceilings, and an enclosed sunroom. Heated by a wood stove, this home also includes recent upgrades such as a newer water pump and hot water tank. The second dwelling is a 41’ x 69’ timber-frame structure, open-concept layout that’s ready for your personal touch. Not lived in for a number of years but the structure looks solid, with plumbing, electrical, and layout already in place, could have a number of uses or finishing to your own taste for a home again. The property is treed with cedar, hemlock, and fir, offering both privacy and natural beauty. There is also at least two creeks that run through the property with a bridge in place or Trinity Creek. Access to trails, fishing spots, and the easy 30-minute drive to either Enderby or Lumby. Great spot for private multi-family living setup, lots of timber for selective logging. (id:66966)
Details
- Type
- Detached
- Style
- Multi-level
- Size
- 1368 sq ft
- Property tax
- $2,690
- Neighbourhood
- Trinity Valley
- Municipality
- Enderby
Interior
- Fireplace
- Free Standing Metal
- Flooring
- Linoleum, Wood
Heating, cooling and services
- Heating
- Stove, Electric, See remarks, Wood
- Water and sewer
- Septic tank
Building and exterior
- Style
- Multi-level
- Year built
- 1940
- Roof
- Metal
- Outdoor
- Stucco
Parking
- Driveway and parking
- Additional Parking
Rooms
| Room | Level | Size | Features |
|---|---|---|---|
| Den | Main level | 6'9'' x 8'7'' | |
| Recreation room | Main level | 12'9'' x 21'11'' | |
| Foyer | Main level | 7'9'' x 8'0'' | |
| Loft | Second level | 13'0'' x 22'0'' | |
| Bedroom | Second level | 10'4'' x 12'1'' | |
| Primary Bedroom | Main level | 10'4'' x 12'1'' | |
| Dining nook | Main level | 5'8'' x 3'4'' | |
| Living room | Main level | 14'6'' x 8'9'' | |
| Dining room | Main level | 9'9'' x 11'5'' | |
| Full bathroom | Main level | 7'1'' x 10'2'' | |
| Kitchen | Main level | 8'9'' x 13'5'' |
Location
Location is approximate. See nearby homes on the map
Listed by B.C. Farm & Ranch Realty Corp..

REALTOR®, REALTORS®, and the REALTOR® logo are certification marks that are owned by REALTOR® Canada Inc. and licensed exclusively to The Canadian Real Estate Association (CREA). These certification marks identify real estate professionals who are members of CREA and who must abide by CREA’s By-Laws, Rules, and the REALTOR® Code. The MLS® trademark and the MLS® logo are owned by CREA and identify the professional real estate services provided by members of CREA.
The information contained on this site is based in whole or in part on information that is provided by members of The Canadian Real Estate Association, who are responsible for its accuracy. CREA reproduces and distributes this information as a service for its members and assumes no responsibility for its accuracy.
Similar homes nearby
See more in Enderby 📷 33
$1,200,000
14 pk
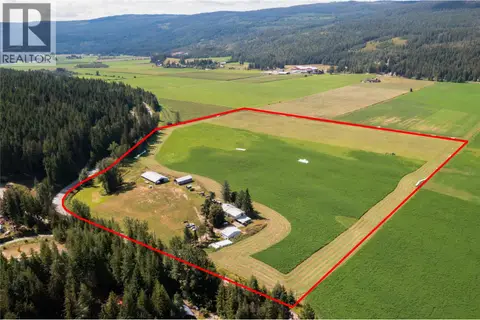
3107 Trinity Valley Road
Trinity Valley, Enderby
Vacant Land · MLS® 10264864 · 3 Percent Realty Inc.
 📷 36
$1,399,000
5 bd3 ba3 pk2302 ft²
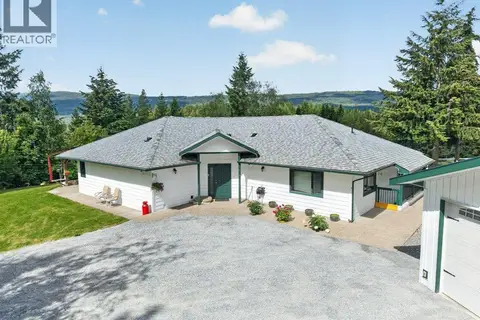
414 Mallory Road
Enderby / Grindrod, Enderby
Detached · MLS® 10375007 · B.C. Farm & Ranch Realty Corp.
 📷 99
$1,450,000
4 bd3 ba3828 ft²
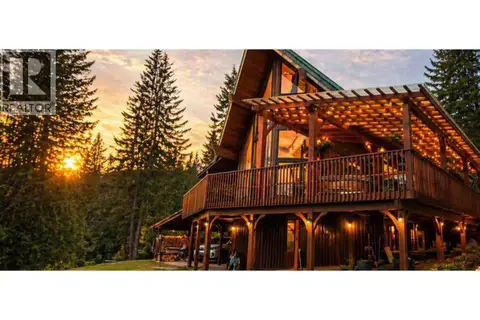
1140 Diamond Rock Road
Enderby / Grindrod, Enderby
Detached · MLS® 10391767 · eXp Realty
 📷 64
$1,490,000
4 bd3 ba8 pk2692 ft²
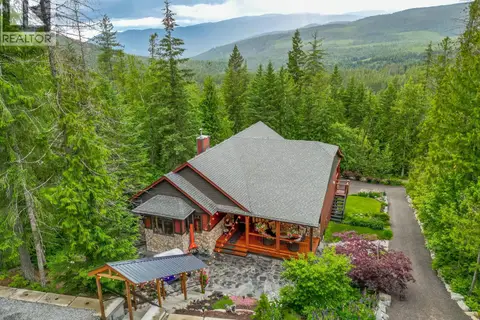
424 Glenmary Road
Enderby / Grindrod, Enderby
Detached · MLS® 10390078 · RE/MAX Priscilla
 📷 69
$1,299,000
4 bd4 ba10 pk3115 ft²
82 Walker Road
Ashton Crk/Mabel Lk, Enderby
Detached · MLS® 10390663 · Coldwell Banker Executives (Enderby)
 📷 21
$1,199,999
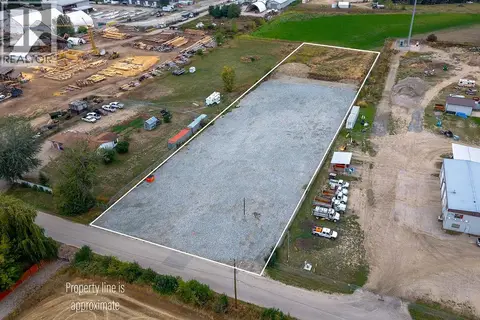
2206 McGowan Street
Enderby / Grindrod, Enderby
Vacant Land · MLS® 10399559 · RE/MAX Vernon (Armstrong)
 📷 95
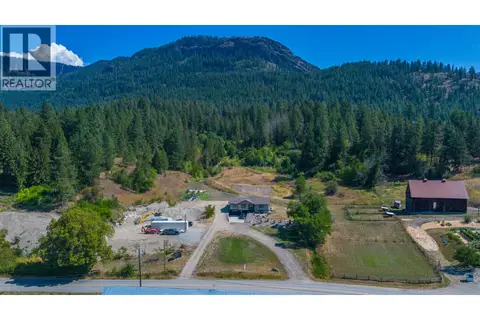
$1,199,000
4 bd2 ba12 pk1976 ft²
211 Enderby Grindrod Road
Enderby / Grindrod, Enderby
Detached · MLS® 10397939 · RE/MAX Vernon
 📷 66
$1,150,000
3 bd2 ba9 pk3875 ft²
218 Anderson Road
Enderby / Grindrod, Enderby
Waterfront
Detached · MLS® 10398500 · RE/MAX Vernon