22 Crossman Road
Enderby / Grindrod, Enderby, BC, V0E1V3
Listed by B.C. Farm & Ranch Realty Corp.
$1,124,000
- 3 bedrooms
- 2 bathrooms
- 1 parking
- 2442 sq ft
Listed 5 days ago · MLS® 10403831
About this home
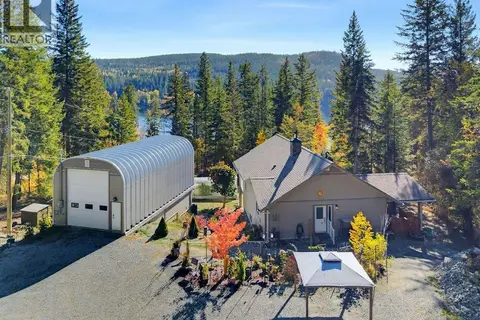
Very private 10 acre parcel is not in the ALR, 2400+ sq.ft. home with mountain views. Great location minutes from Gardom Lake, 2 min. to Hwy 97B, 15 min. to Salmon Arm and 30 min. to Vernon. The home has 3 bedrooms, 2 bathrooms, and office/den. The upstairs includes an open concept kitchen/dining room/living room, and a laundry room, main bedroom and bath, and a large covered deck off the kitchen. The full basement includes family room with natural gas fireplace, 2 bedrooms, bathroom, small office/den, efficient wood & natural gas furnaces, and utility room/man cave with new hot water tank and water softener (both 2025). New R50 insulation in the ceiling (2026), drilled well, new pump (2026) and pressure tank (2023). Newly rebuilt driveway (2026). On a local school bus route, and close proximity to the Deep Creek fire hall. Large 55 x 40 shop features a wood working area, and a mechanical side for vehicle work, mezzanine for storage. Fruit trees, chicken house, fenced garden, greenhouse, and pond. The 10 acres has about 4 acres cleared, which could be fenced for livestock or expand into more garden area. The balance is treed for privacy with potential for timber salvage. Zoned rural residential and subdivisible with approvals. The zoning allows for a minimum parcel size of 4.94 acres.Information displayed is believed to be accurate, all measurements are approximate and not to be relied on, if important they should be independently verified. (id:66966)
Details
- Type
- Detached
- Size
- 2442 sq ft
- Basement
- Full
- Property tax
- $2,869
- Neighbourhood
- Enderby / Grindrod
- Municipality
- Enderby
Interior
- Fireplace
- Gas
- Flooring
- Hardwood, Linoleum, Vinyl
Heating, cooling and services
- Heating
- Forced air, See remarks
- Water and sewer
- Septic tank
Building and exterior
- Year built
- 1991
- Roof
- Metal
- Outdoor
- Stucco
Parking
- Total parking
- 1
- Driveway and parking
- Additional Parking
Rooms
| Room | Level | Size | Features |
|---|---|---|---|
| Other | Main level | 7'7'' x 11'7'' | |
| Workshop | Main level | 31'4'' x 20'5'' | |
| Other | Basement | 10'5'' x 7'10'' | |
| Utility room | Basement | 16'11'' x 8'7'' | |
| Office | Basement | 8'4'' x 7'9'' | |
| Family room | Basement | 21'4'' x 19'11'' | |
| Bedroom | Basement | 10'6'' x 13'5'' | |
| Bedroom | Basement | 9'11'' x 13'5'' | |
| 3pc Bathroom | Basement | 5'11'' x 8'7'' | |
| Laundry room | Main level | 12'0'' x 9'10'' | |
| Kitchen | Main level | 20'4'' x 14'8'' | |
| Living room | Main level | 23'7'' x 16'9'' | |
| Primary Bedroom | Main level | 15'5'' x 12'5'' | |
| 3pc Bathroom | Main level | 9'10'' x 9'11'' |
Location
Location is approximate. See nearby homes on the map
Listed by B.C. Farm & Ranch Realty Corp..

REALTOR®, REALTORS®, and the REALTOR® logo are certification marks that are owned by REALTOR® Canada Inc. and licensed exclusively to The Canadian Real Estate Association (CREA). These certification marks identify real estate professionals who are members of CREA and who must abide by CREA’s By-Laws, Rules, and the REALTOR® Code. The MLS® trademark and the MLS® logo are owned by CREA and identify the professional real estate services provided by members of CREA.
The information contained on this site is based in whole or in part on information that is provided by members of The Canadian Real Estate Association, who are responsible for its accuracy. CREA reproduces and distributes this information as a service for its members and assumes no responsibility for its accuracy.
Similar homes nearby
See more in Enderby 📷 43
$1,098,000
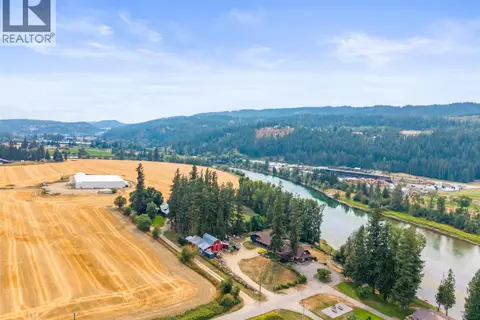
78 97B Highway
Enderby / Grindrod, Enderby
Vacant Land · MLS® 10390251 · Royal LePage Access Real Estate
 📷 66
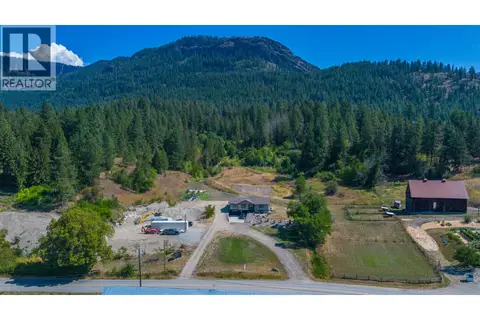
$1,150,000
3 bd2 ba9 pk3875 ft²
218 Anderson Road
Enderby / Grindrod, Enderby
Waterfront
Detached · MLS® 10398500 · RE/MAX Vernon
 📷 95
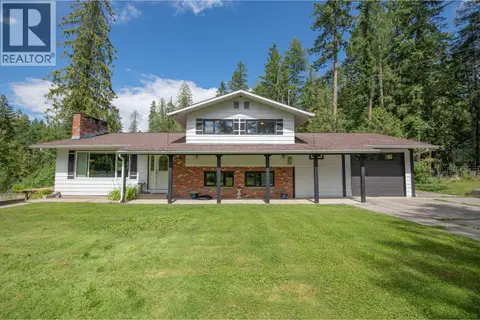
$1,199,000
4 bd2 ba12 pk1976 ft²
211 Enderby Grindrod Road
Enderby / Grindrod, Enderby
Detached · MLS® 10397939 · RE/MAX Vernon
 📷 70
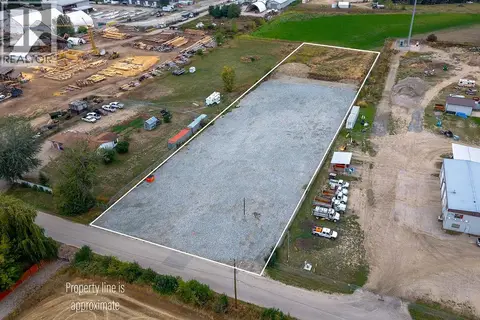
$1,049,000
5 bd2 ba20 pk2570 ft²
40 Rosoman Road
Enderby / Grindrod, Enderby
Detached · MLS® 10399439 · RE/MAX Vernon
 📷 21
$1,199,999
2206 McGowan Street
Enderby / Grindrod, Enderby
Vacant Land · MLS® 10399559 · RE/MAX Vernon (Armstrong)
 📷 68
$999,000
4 bd5 ba6 pk4332 ft²
108 Red Rock Crescent
Enderby / Grindrod, Enderby
Detached · MLS® 10402483 · RE/MAX Vernon
 📷 16
$987,000
2736 Enderby Mabel Lake Road
Enderby / Grindrod, Enderby
Vacant Land · MLS® 10316724 · RE/MAX Vernon
 📷 43
$974,900
4 bd3 ba10 pk2277 ft²
741 Gardom Lake Road
Enderby / Grindrod, Enderby
Detached · MLS® 10403779 · RE/MAX Nyda Realty Inc.