108 Red Rock Crescent
Enderby / Grindrod, Enderby, BC, V0E1V1
Listed by RE/MAX Vernon
$999,000
- 4 bedrooms
- 5 bathrooms
- 6 parking
- 4332 sq ft
Listed 16 days ago · MLS® 10402483
About this home
$100,000 PRICE ADJUSTMENT! 25 minutes to Vernon, this exquisite executive home with a legal suite and potential for a summer kitchen is nestled in the charming town of Enderby, BC. The main level features a bright and open floor plan with partial new flooring, offering a seamless flow into the living area anchored by a stunning stone fireplace, the perfect focal point for gatherings. The adjacent kitchen boasts beautiful wood cabinetry and new stainless steel appliances. Off the kitchen, a covered patio provides an ideal space for outdoor dining while enjoying breathtaking views of the iconic Enderby Cliffs. The main level also includes the primary bedroom suite with a luxurious ensuite bathroom. Upstairs, two additional bedrooms and an open loft provide ample space for relaxation. Descending to the basement level, you’ll find a spacious rec room complete with a wet bar, an excellent entertaining space that could easily be converted into a summer kitchen. The basement also features a 1-bedroom self contained suite, perfect for guests or generating rental income. Outside, the meticulously landscaped grounds impress with lush gardens, rock retaining walls bursting with vibrant flora, and a relaxing hot tub. Situated close to all amenities, this executive home offers the perfect blend of luxury living and natural beauty in the heart of Enderby. (id:66966)
Details
- Type
- Detached
- Style
- Ranch
- Size
- 4332 sq ft
- Basement
- Full
- Garage
- Garage
- Property tax
- $5,563
- Neighbourhood
- Enderby / Grindrod
- Municipality
- Enderby
Interior
- Fireplace
- Gas
- Appliances
- Washer, Refrigerator, Range - Electric, Dishwasher, Dryer, Microwave
- Flooring
- Laminate, Carpeted, Ceramic Tile, Wood
Heating, cooling and services
- Heating
- Forced air, See remarks
- Air conditioning
- Central air conditioning
- Water and sewer
- Municipal sewage system
Building and exterior
- Style
- Ranch
- Year built
- 2004
- Roof
- Asphalt shingle
- Pool
- Above ground pool, Outdoor pool
- Outdoor
- Stucco
Parking
- Total parking
- 6
- Driveway and parking
- Attached Garage
Rooms
| Room | Level | Size | Features |
|---|---|---|---|
| Other | Basement | 14'8'' x 41'4'' | |
| Other | Basement | 11'5'' x 19'6'' | |
| Other | Basement | 5'9'' x 10'0'' | |
| Storage | Basement | 10'4'' x 7'5'' | |
| Media | Basement | 21'9'' x 25'4'' | |
| Other | Main level | 25'4'' x 39'10'' | |
| Foyer | Main level | 7'8'' x 10'3'' | |
| 4pc Bathroom | Basement | 7'2'' x 15'1'' | |
| Bedroom | Basement | 11'0'' x 12'0'' | |
| Kitchen | Basement | 10'11'' x 12'1'' | |
| Living room | Basement | 16'11'' x 22'1'' | |
| Laundry room | Main level | 8'9'' x 10'0'' | |
| Storage | Basement | 7'5'' x 10'4'' | |
| Office | Basement | 10'4'' x 17'5'' | |
| Utility room | Basement | 9'1'' x 10'0'' | |
| Other | Second level | 3'4'' x 8'10'' | |
| Recreation room | Second level | 15'5'' x 25'0'' | |
| 3pc Ensuite bath | Second level | 6'0'' x 7'10'' | |
| Bedroom | Second level | 11'6'' x 16'8'' | |
| 3pc Bathroom | Second level | 5'10'' x 7'10'' | |
| Bedroom | Second level | 13'4'' x 12'10'' | |
| 2pc Bathroom | Main level | 3'1'' x 7'6'' | |
| Other | Main level | 10'9'' x 21'1'' | |
| Other | Main level | 7'1'' x 9'0'' | |
| Other | Main level | 6'0'' x 10'0'' | |
| 4pc Ensuite bath | Main level | 13'0'' x 9'0'' | |
| Primary Bedroom | Main level | 17'7'' x 15'10'' | |
| Living room | Main level | 16'11'' x 21'1'' | |
| Dining room | Main level | 14'4'' x 14'9'' | |
| Kitchen | Main level | 8'0'' x 15'7'' |
Location
Location is approximate. See nearby homes on the map
Listed by RE/MAX Vernon.

REALTOR®, REALTORS®, and the REALTOR® logo are certification marks that are owned by REALTOR® Canada Inc. and licensed exclusively to The Canadian Real Estate Association (CREA). These certification marks identify real estate professionals who are members of CREA and who must abide by CREA’s By-Laws, Rules, and the REALTOR® Code. The MLS® trademark and the MLS® logo are owned by CREA and identify the professional real estate services provided by members of CREA.
The information contained on this site is based in whole or in part on information that is provided by members of The Canadian Real Estate Association, who are responsible for its accuracy. CREA reproduces and distributes this information as a service for its members and assumes no responsibility for its accuracy.
Similar homes nearby
See more in Enderby 📷 16
$987,000
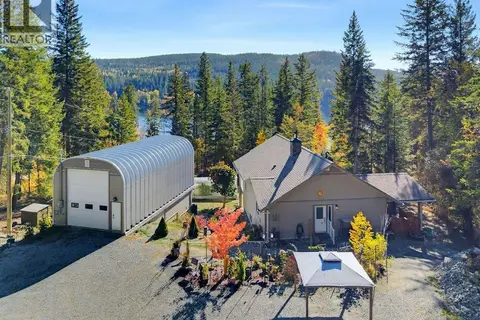
2736 Enderby Mabel Lake Road
Enderby / Grindrod, Enderby
Vacant Land · MLS® 10316724 · RE/MAX Vernon
 📷 43
$974,900
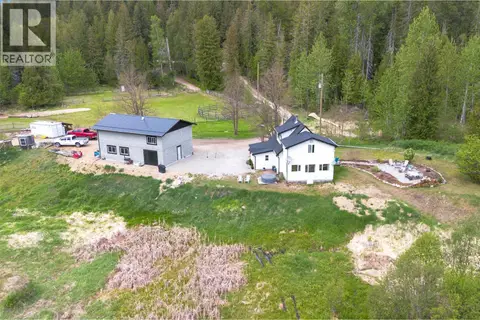
4 bd3 ba10 pk2277 ft²
741 Gardom Lake Road
Enderby / Grindrod, Enderby
Detached · MLS® 10403779 · RE/MAX Nyda Realty Inc.
 📷 88
$949,900
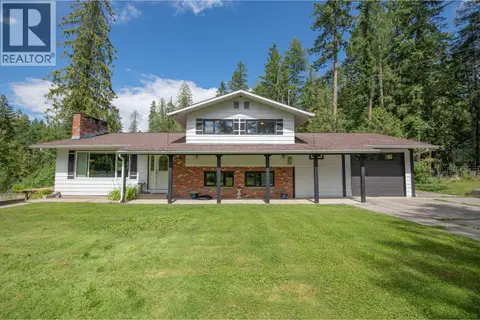
3 bd2 ba1670 ft²
2904 Enderby Mabel Lake Road
Enderby / Grindrod, Enderby
Detached · MLS® 10387333 · Royal LePage Access Real Estate
 📷 70
$1,049,000
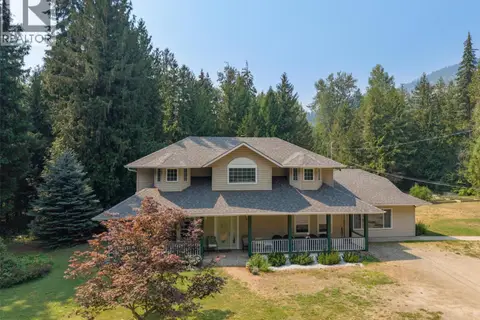
5 bd2 ba20 pk2570 ft²
40 Rosoman Road
Enderby / Grindrod, Enderby
Detached · MLS® 10399439 · RE/MAX Vernon
 📷 41
$925,000
4 bd3 ba4 pk2862 ft²
46 Novoting Road
Enderby / Grindrod, Enderby
Detached · MLS® 10396022 · REMAX Kelowna
 📷 43
$1,098,000
78 97B Highway
Enderby / Grindrod, Enderby
Vacant Land · MLS® 10390251 · Royal LePage Access Real Estate
 📷 42
$899,900
5 bd6 ba2 pk4247 ft²
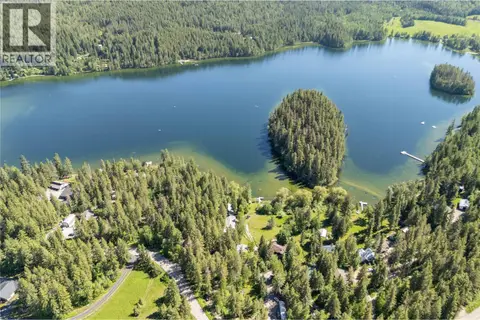
769 & 771 Gardom Lake Road
Enderby / Grindrod, Enderby
Waterfront
Detached · MLS® 10402777 · REMAX Shuswap
 📷 43
$1,124,000
3 bd2 ba1 pk2442 ft²
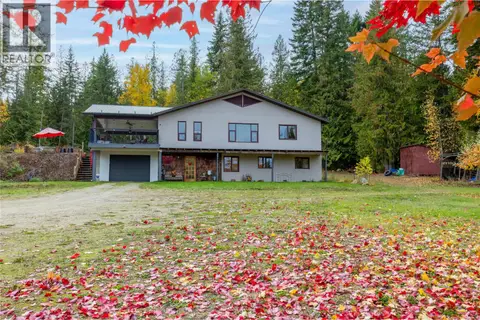
22 Crossman Road
Enderby / Grindrod, Enderby
Detached · MLS® 10403831 · B.C. Farm & Ranch Realty Corp.