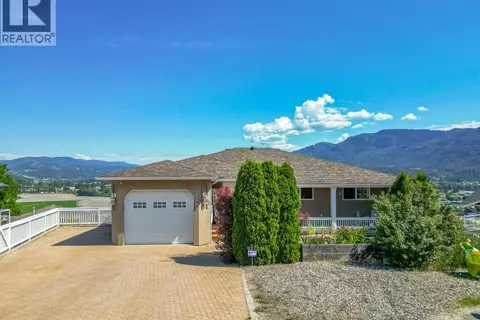
46 Novoting Road
Enderby / Grindrod, Enderby, BC, V4Y4K6
Listed by REMAX Kelowna
$925,000
- 4 bedrooms
- 3 bathrooms
- 4 parking
- 2862 sq ft
Listed 84 days ago · MLS® 10396022
About this home
Country charm meets modern comfort on this Enderby property. Cozy up by the wood burning fireplace or rely on the Heat pump for year round comfort. Solid insulation keeps the home cool in summer and warm in winter. The main level bedroom is wheelchair accessible, with a spacious bathroom right next door. Natural oak flooring runs through main living areas & upstairs Master bedroom. Airy, spacious rooms and no shortage of storage. Watch hummingbirds from the front verandah or back patio, a peaceful spot to slow down and take in the view. The flexible layout suits families and visiting guests, couples with pet who want room to roam, a home based business, or hobbies like carpentry or mechanics. Outside, 8 garden beds are ready for your green thumb. A waterfall within a 10 min walk, float the famous Shuswap River and hike Enderby Cliffs. Book your showing today to explore this serene oasis! (id:66966)
Details
- Type
- Detached
- Size
- 2862 sq ft
- Basement
- Crawl space
- Garage
- Garage
- Neighbourhood
- Enderby / Grindrod
- Municipality
- Enderby
Interior
- Fireplace
- Insert
- Appliances
- Washer, Refrigerator, Dishwasher, Range, Dryer
- Flooring
- Hardwood, Ceramic Tile, Linoleum
Heating, cooling and services
- Heating
- Heat Pump, Electric, See remarks
- Air conditioning
- Heat Pump
- Water and sewer
- Septic tank
Building and exterior
- Year built
- 1999
- Roof
- Asphalt shingle
- Outdoor
- Vinyl siding
Parking
- Total parking
- 4
- Driveway and parking
- Detached Garage, RV, See Remarks, Heated Garage, Additional Parking
Rooms
| Room | Level | Size | Features |
|---|---|---|---|
| Other | Second level | 8'4'' x 6'0'' | |
| Primary Bedroom | Second level | 17'8'' x 18'4'' | |
| Laundry room | Second level | 5'0'' x 9'0'' | |
| Bedroom | Second level | 13'0'' x 13'2'' | |
| Bedroom | Second level | 12'0'' x 9'0'' | |
| 4pc Ensuite bath | Main level | 11'4'' x 10'1'' | |
| 4pc Bathroom | Second level | 4'9'' x 10'5'' | |
| Pantry | Main level | 3'2'' x 6'6'' | |
| Living room | Main level | 15'3'' x 13'2'' | |
| Laundry room | Main level | 5'0'' x 10'2'' | |
| Kitchen | Main level | 12'3'' x 11'2'' | |
| Foyer | Main level | 4'9'' x 4'5'' | |
| Family room | Main level | 21'6'' x 25'8'' | |
| Dining room | Main level | 20'2'' x 14'0'' | |
| Bedroom | Main level | 12'9'' x 10'6'' | |
| Full bathroom | Main level | 4'9'' x 10'2'' |
Location
Location is approximate. See nearby homes on the map
Listed by REMAX Kelowna.

REALTOR®, REALTORS®, and the REALTOR® logo are certification marks that are owned by REALTOR® Canada Inc. and licensed exclusively to The Canadian Real Estate Association (CREA). These certification marks identify real estate professionals who are members of CREA and who must abide by CREA’s By-Laws, Rules, and the REALTOR® Code. The MLS® trademark and the MLS® logo are owned by CREA and identify the professional real estate services provided by members of CREA.
The information contained on this site is based in whole or in part on information that is provided by members of The Canadian Real Estate Association, who are responsible for its accuracy. CREA reproduces and distributes this information as a service for its members and assumes no responsibility for its accuracy.
Similar homes nearby
See more in Enderby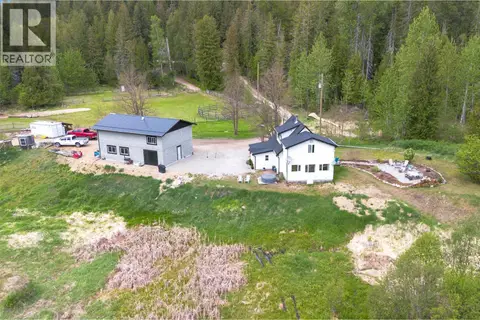 📷 88
$949,900
3 bd2 ba1670 ft²
2904 Enderby Mabel Lake Road
Enderby / Grindrod, Enderby
Detached · MLS® 10387333 · Royal LePage Access Real Estate
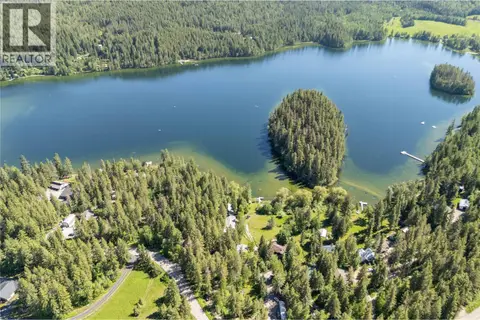 📷 42
$899,900
5 bd6 ba2 pk4247 ft²
769 & 771 Gardom Lake Road
Enderby / Grindrod, Enderby
Waterfront
Detached · MLS® 10402777 · REMAX Shuswap
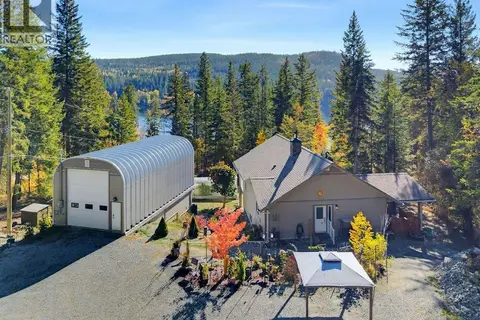 📷 43
$974,900
4 bd3 ba10 pk2277 ft²
741 Gardom Lake Road
Enderby / Grindrod, Enderby
Detached · MLS® 10403779 · RE/MAX Nyda Realty Inc.
 📷 16
$987,000
2736 Enderby Mabel Lake Road
Enderby / Grindrod, Enderby
Vacant Land · MLS® 10316724 · RE/MAX Vernon
 📷 78
$859,900
4 bd2 ba8 pk2496 ft²
122 Timberlane Road
Enderby / Grindrod, Enderby
Detached · MLS® 10386352 · Royal LePage Downtown Realty
 📷 68
$999,000
4 bd5 ba6 pk4332 ft²
108 Red Rock Crescent
Enderby / Grindrod, Enderby
Detached · MLS® 10402483 · RE/MAX Vernon
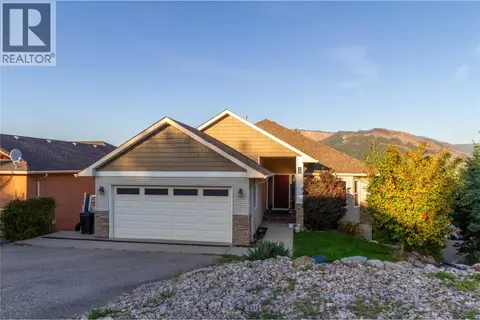 📷 63
$849,900
5 bd3 ba5 pk3151 ft²
110 Red Rock Crescent
Enderby / Grindrod, Enderby
Detached · MLS® 10401722 · Royal LePage Downtown Realty
 📷 77
$829,000
5 bd4 ba1 pk3008 ft²
109 Revel Crescent
Enderby / Grindrod, Enderby
Detached · MLS® 10391792 · Coldwell Banker Executives (Enderby)