122 Timberlane Road
Enderby / Grindrod, Enderby, BC, V4Y4G1
Listed by Royal LePage Downtown Realty
$859,900
- 4 bedrooms
- 2 bathrooms
- 8 parking
- 2496 sq ft
Listed 168 days ago · MLS® 10386352
About this home
Welcome to 122 Timber Lane Road — a beautifully updated rural retreat on 1/2 an acre, offering peace, privacy, and nature, all while being just minutes from everyday amenities. Nestled among towering mature trees on a picturesque property, this spacious home delivers the perfect blend of country charm and modern comfort. Inside, you’ll appreciate the extensive updates throughout including stylish newer flooring, a stunning renovated kitchen with abundant cabinetry, quartz counter tops and updated appliances, refreshed bathrooms, and an efficient heating and cooling system installed in 2022 for year-round comfort. Large windows bring in natural light and showcase the surrounding greenery, creating a warm and inviting atmosphere throughout the home. The functional layout offers generous living spaces on both levels, including a bright main floor living room, spacious kitchen and dining area, and a cozy lower-level family room with gas stove. The beautifully landscaped property features walking paths through the trees, garden areas, plenty of parking, and room to enjoy the outdoors in privacy. A large detached shelter provides excellent covered storage for recreational vehicles, toys, or equipment. Enjoy the serenity of rural living without sacrificing convenience — located just a short drive to shopping, schools, and amenities, this is the lifestyle property you’ve been waiting for. (id:66966)
Details
- Type
- Detached
- Size
- 2496 sq ft
- Garage
- Garage
- Property tax
- $3,573
- Neighbourhood
- Enderby / Grindrod
- Municipality
- Enderby
Interior
- Fireplace
- Gas
Heating, cooling and services
- Heating
- Forced air, See remarks
- Air conditioning
- Central air conditioning
- Water and sewer
- Septic tank
Building and exterior
- Year built
- 1977
- Roof
- Asphalt shingle
Parking
- Total parking
- 8
- Driveway and parking
- Attached Garage
Rooms
| Room | Level | Size | Features |
|---|---|---|---|
| Other | Basement | 26'2'' x 13'6'' | |
| Storage | Basement | 9' x 9'4'' | |
| Laundry room | Basement | 9' x 14' | |
| Bedroom | Basement | 12' x 8'8'' | |
| Family room | Basement | 25'8'' x 14'9'' | |
| Other | Main level | 12' x 14'10'' | |
| Foyer | Main level | 4' x 6'1'' | |
| Sunroom | Main level | 27'5'' x 13'7'' | |
| 5pc Bathroom | Main level | 9'10'' x 7'5'' | |
| Bedroom | Main level | 9'10'' x 8'10'' | |
| Bedroom | Main level | 9'10'' x 8'10'' | |
| Other | Main level | 4'9'' x 4'7'' | |
| 2pc Ensuite bath | Main level | 4'11'' x 4'7'' | |
| Primary Bedroom | Main level | 13'2'' x 10' | |
| Living room | Main level | 14' x 15'3'' | |
| Dining room | Main level | 14' x 9'7'' | |
| Kitchen | Main level | 14' x 9'10'' |
Location
Location is approximate. See nearby homes on the map
Listed by Royal LePage Downtown Realty.

REALTOR®, REALTORS®, and the REALTOR® logo are certification marks that are owned by REALTOR® Canada Inc. and licensed exclusively to The Canadian Real Estate Association (CREA). These certification marks identify real estate professionals who are members of CREA and who must abide by CREA’s By-Laws, Rules, and the REALTOR® Code. The MLS® trademark and the MLS® logo are owned by CREA and identify the professional real estate services provided by members of CREA.
The information contained on this site is based in whole or in part on information that is provided by members of The Canadian Real Estate Association, who are responsible for its accuracy. CREA reproduces and distributes this information as a service for its members and assumes no responsibility for its accuracy.
Similar homes nearby
See more in Enderby 📷 63
$849,900
5 bd3 ba5 pk3151 ft²
110 Red Rock Crescent
Enderby / Grindrod, Enderby
Detached · MLS® 10401722 · Royal LePage Downtown Realty
 📷 77
$829,000
5 bd4 ba1 pk3008 ft²
109 Revel Crescent
Enderby / Grindrod, Enderby
Detached · MLS® 10391792 · Coldwell Banker Executives (Enderby)
 📷 73
$825,000
2 bd2 ba4 pk1148 ft²
1311 Mallory Road
Enderby / Grindrod, Enderby
Detached · MLS® 10399966 · Royal LePage Downtown Realty
 📷 42
$899,900
5 bd6 ba2 pk4247 ft²
769 & 771 Gardom Lake Road
Enderby / Grindrod, Enderby
Waterfront
Detached · MLS® 10402777 · REMAX Shuswap
 📷 83
$799,999
5 bd2 ba4 pk2520 ft²
6601 97A Highway
Enderby / Grindrod, Enderby
Detached · MLS® 10377651 · Coldwell Banker Executives (Enderby)
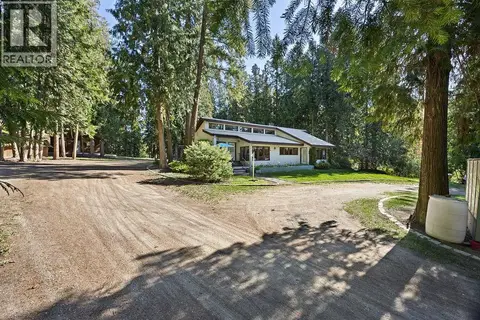 📷 75
$799,999
2 bd2 ba2 pk2481 ft²
133 Springbend Road
Enderby / Grindrod, Enderby
Detached · MLS® 10400241 · RE/MAX Vernon (Armstrong)
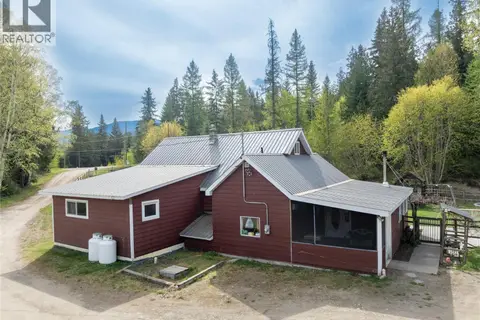 📷 76
$796,000
5 bd2 ba16 pk1937 ft²
3381 Trinity Valley Road
Enderby / Grindrod, Enderby
Detached · MLS® 10385584 · Fair Realty (Sorrento)
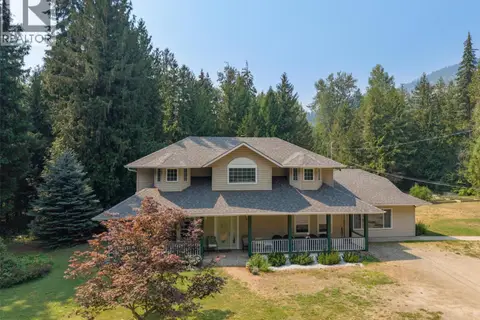 📷 41
$925,000
4 bd3 ba4 pk2862 ft²
46 Novoting Road
Enderby / Grindrod, Enderby
Detached · MLS® 10396022 · REMAX Kelowna