1311 Mallory Road
Enderby / Grindrod, Enderby, BC, V4Y4H7
Listed by Royal LePage Downtown Realty
$825,000
- 2 bedrooms
- 2 bathrooms
- 4 parking
- 1148 sq ft
Listed 33 days ago · MLS® 10399966
About this home
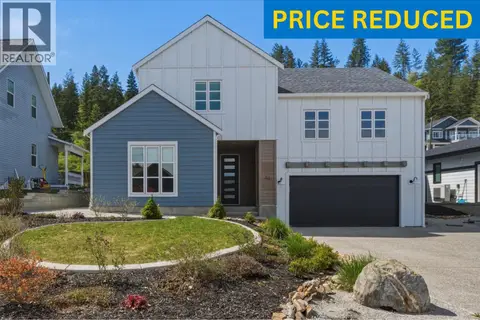
Escape to your own private 23-acre retreat at 1311 Mallory Road, offering space, privacy and exceptional versatility for hobbyists, tradespeople or those seeking a rural lifestyle. This unique property features a comfortable two-level home with approximately 1,148 sq.ft. of living space, thoughtfully designed with 2 bedrooms and 2 bathrooms. The main level offers a bright kitchen with ample cabinetry, a welcoming living room, and convenient access to the outdoors. Upstairs, enjoy two bedrooms and a full bathroom, with the primary bedroom opening onto a large, covered deck—an ideal setting for relaxing, entertaining or enjoying sunsets and the surrounding forest views. The real highlight for those needing workspace is the impressive approximately 1,430 sq.ft. shop and mezzanine area. The shop includes multiple bays, a workshop, storage and substantial open workspace, providing room for vehicles, equipment, projects and more. A covered carport adds further convenience. Surrounded by mature trees and a peaceful natural setting, this property offers a rare combination of acreage, functional living space and outstanding shop facilities. Bring your ideas and make this versatile rural property your own! (id:66966)
Details
- Type
- Detached
- Size
- 1148 sq ft
- Garage
- Garage
- Property tax
- $2,792
- Neighbourhood
- Enderby / Grindrod
- Municipality
- Enderby
Interior
- Fireplace
- Wood, Conventional
Heating, cooling and services
- Heating
- Baseboard heaters, Stove, Wood
- Water and sewer
- Septic tank
Building and exterior
- Year built
- 1993
- Roof
- Metal
- Outdoor
- Vinyl siding, Metal
Parking
- Total parking
- 4
- Driveway and parking
- Attached Garage, See Remarks, Additional Parking
Rooms
| Room | Level | Size | Features |
|---|---|---|---|
| Workshop | Main level | 30' x 12'4'' | |
| Workshop | Main level | 39'11'' x 15'9'' | |
| Other | Second level | 12'1'' x 29'8'' | |
| 2pc Bathroom | Second level | 8'1'' x 10' | |
| Primary Bedroom | Second level | 10'6'' x 14'4'' | |
| Bedroom | Second level | 11'5'' x 10'10'' | |
| 4pc Bathroom | Main level | 5' x 8'10'' | |
| Foyer | Main level | 4' x 6'6'' | |
| Dining room | Main level | 8'9'' x 10' | |
| Kitchen | Main level | 9'11'' x 11'8'' | |
| Living room | Main level | 10' x 19'8'' |
Location
Location is approximate. See nearby homes on the map
Listed by Royal LePage Downtown Realty.

REALTOR®, REALTORS®, and the REALTOR® logo are certification marks that are owned by REALTOR® Canada Inc. and licensed exclusively to The Canadian Real Estate Association (CREA). These certification marks identify real estate professionals who are members of CREA and who must abide by CREA’s By-Laws, Rules, and the REALTOR® Code. The MLS® trademark and the MLS® logo are owned by CREA and identify the professional real estate services provided by members of CREA.
The information contained on this site is based in whole or in part on information that is provided by members of The Canadian Real Estate Association, who are responsible for its accuracy. CREA reproduces and distributes this information as a service for its members and assumes no responsibility for its accuracy.
Similar homes nearby
See more in Enderby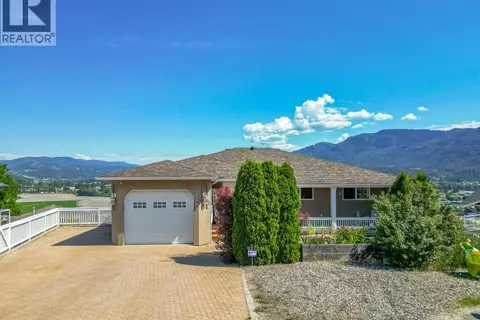 📷 77
$829,000
5 bd4 ba1 pk3008 ft²
109 Revel Crescent
Enderby / Grindrod, Enderby
Detached · MLS® 10391792 · Coldwell Banker Executives (Enderby)
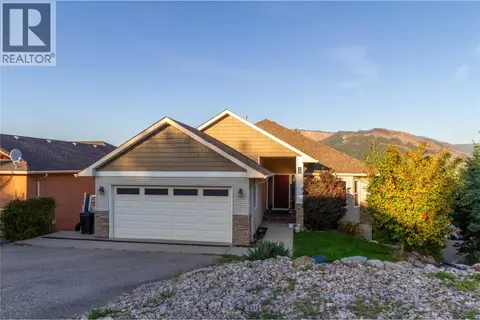 📷 63
$849,900
5 bd3 ba5 pk3151 ft²
110 Red Rock Crescent
Enderby / Grindrod, Enderby
Detached · MLS® 10401722 · Royal LePage Downtown Realty
 📷 83
$799,999
5 bd2 ba4 pk2520 ft²
6601 97A Highway
Enderby / Grindrod, Enderby
Detached · MLS® 10377651 · Coldwell Banker Executives (Enderby)
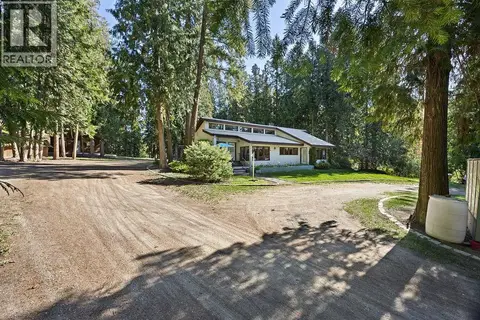 📷 75
$799,999
2 bd2 ba2 pk2481 ft²
133 Springbend Road
Enderby / Grindrod, Enderby
Detached · MLS® 10400241 · RE/MAX Vernon (Armstrong)
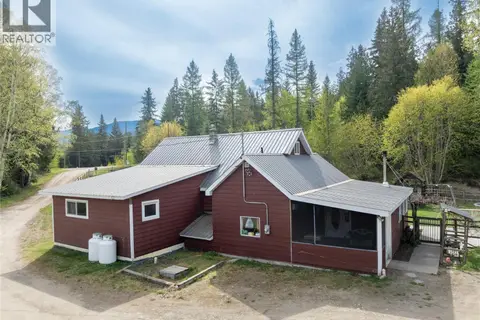 📷 76
$796,000
5 bd2 ba16 pk1937 ft²
3381 Trinity Valley Road
Enderby / Grindrod, Enderby
Detached · MLS® 10385584 · Fair Realty (Sorrento)
 📷 78
$859,900
4 bd2 ba8 pk2496 ft²
122 Timberlane Road
Enderby / Grindrod, Enderby
Detached · MLS® 10386352 · Royal LePage Downtown Realty
 📷 47
$759,000
3 bd3 ba4 pk1809 ft²
30 Preston West Drive
Enderby / Grindrod, Enderby
Detached · MLS® 10385008 · O'Keefe 3 Percent Realty Inc.
 📷 42
$899,900
5 bd6 ba2 pk4247 ft²
769 & 771 Gardom Lake Road
Enderby / Grindrod, Enderby
Waterfront
Detached · MLS® 10402777 · REMAX Shuswap